



2535 Highway 80, Adrian, GA, 31002
About This Home
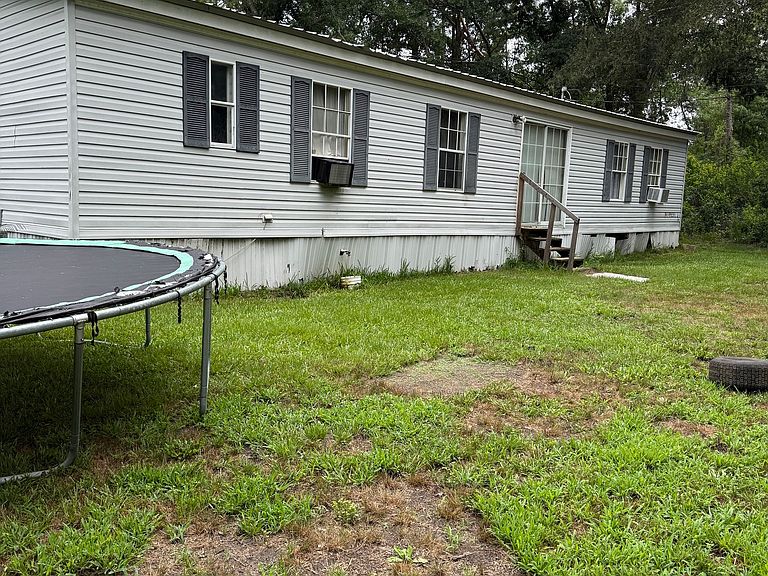
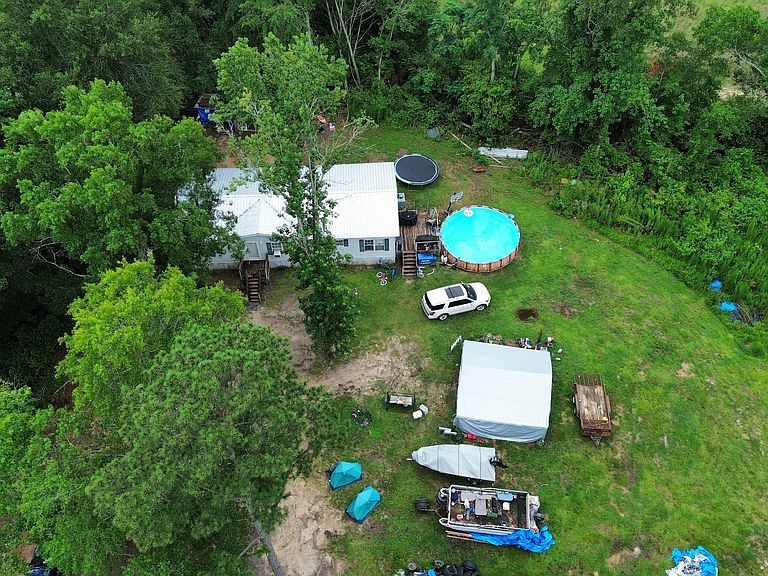
******Seller is offering a $5,000 sellers credit*****Discover the perfect blend of space, value, and investment potential with this mobile home situated on over 2 acres of land. Offering peaceful country living with plenty of room to spread out, this property is ideal for homeowners, investors, or those seeking a multi-income opportunity. The property features a comfortable mobile home surrounded by open space, providing endless possibilities for gardening, recreation, animals, or future improvements. As an added bonus, a rental property is included, creating an excellent opportunity for supplemental income or multi-generational living. Whether you're looking for a primary residence with acreage, an investment property with built-in rental income, or a place with room to grow, this unique offering delivers versatility and potential. Enjoy the privacy of rural living while benefiting from the added value of an income-producing property-all on one expansive parcel.
Getting Around
 Car-Dependent
 Very Limited Transit
 Somewhat Bikeable
Schools
Construction
Condition
- Property condition: Resale
- Year built: 1998
Materials
- Roof: Metal
- Construction materials: Vinyl Siding
Type & Style
- Home type: MobileManufactured
- Architectural style: Modular Home
- Property subType: Single Family Residence
Interior
Appliances
- Appliances included: Electric Water Heater,Oven/Range (Combo),Refrigerator
- Laundry features: In Kitchen,Laundry Closet
Basement
- Basement: None
Bedrooms & Bathrooms
- Bedrooms: 3
- Bathrooms: 2
- Full bathrooms: 2
- Main level bathrooms: 2
- Main level bedrooms: 3
Features
- Double Vanity,Master On Main Level,Separate Shower,Soaking Tub,Split Bedroom Plan
- Flooring: Carpet,Vinyl
- Finished area below ground: 0
- Finished area above ground: 1,568
Heating & Cooling
- Heating features: Other
- Cooling features: Ceiling Fan(s),Window Unit(s)
Interior Area
- Total structure area: 1,568
- Total interior livable area: 1,568 sqft
Property
Details
- Parcel number: 37A 021
Features
- Levels: One
- Stories: 1
Lot
- Lot size: 2.08 Acres
- Features: Private
Parking
- Parking features: None