



20 Turrentine Dr, Dalton, GA, 30720
About This Home
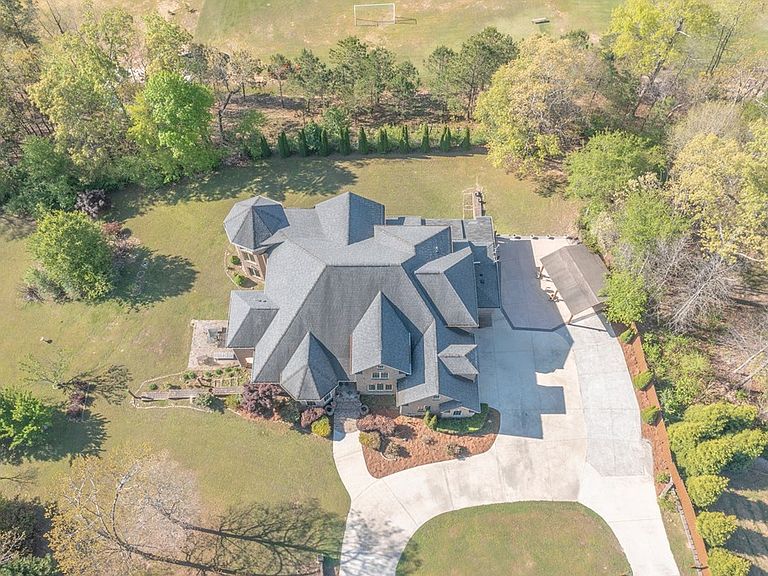
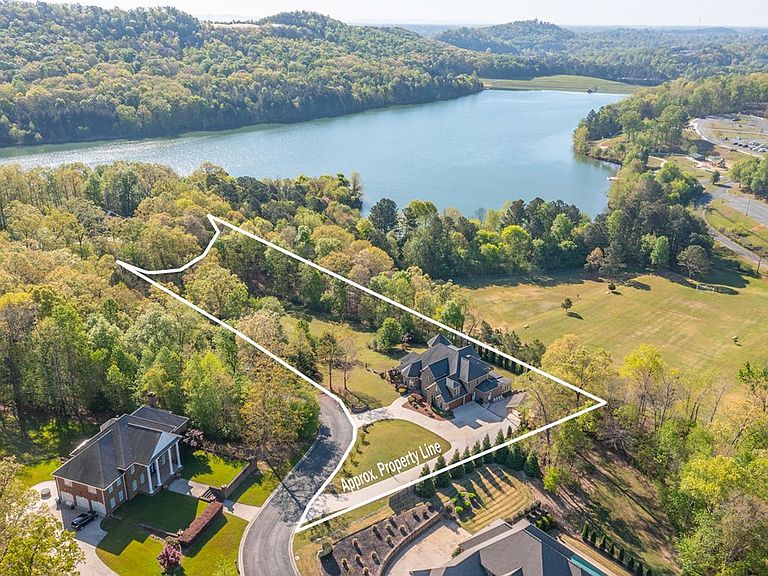
3-story brick home on approx. 2 private acres with 7,697 finished sq ft, 5 bedrooms, 5.5 baths, and 2 flex rooms. Main level features a spacious living room with multiple glass windows providing abundant natural light, kitchen with custom cabinetry and granite countertops, breakfast area, formal dining room to the right of entry, and study/library to the left of foyer. Enclosed porch located just beyond the breakfast area off the living room. Primary suite includes dual vanities, soaking tub, oversized tiled shower, large walk-in closet, and adjoining sunroom. Upper level offers additional bedrooms and living space. Finished basement includes secondary living area, 2 patios, and exterior storage room off rear patio. Outdoor features include fruit trees, blueberry bushes, and a pavilion.
Getting Around
 Car-Dependent
 Very Limited Transit
 Not Bike Friendly
Schools
Construction
Condition
- Year built: 2008
Materials
- Roof: Composition,Ridge Vent(s)
- Construction materials: Brick
Type & Style
- Home type: SingleFamily
- Architectural style: Traditional
- Property subType: Single Family Residence
Interior
Appliances
- Appliances included: Dishwasher,Built-In Gas Range
Basement
- Has basement: Yes
- Basement: Finished,Full
Bedroom2
- Level: First
Bedroom3
- Level: First
Bedroom4
- Level: Second
Bedroom5
- Level: Second
Bedrooms & Bathrooms
- Bedrooms: 5
- Bathrooms: 6
Features
- Ceiling 9 Ft or more,Ceiling Fan(s),Jack-n-Jill Bedrooms,Staircases Multiple,2nd Kitchen,Kitchen Island,Pantry(s),Breakfast Area,Other Ventilation
- Window features: Other Treatments-See Remarks
- Flooring: Ceramic Tile,Hardwood
- Fireplace features: Den,Gas Log
- Fireplace: Yes
- Attic: Access Panel,Walk-In
- Finished area below ground: 2,524
- Finished area above ground: 1,677
Heating & Cooling
- Heating features: Central,Heat Pump,Propane
- Cooling features: Multi Units,Central Air,Heat Pump
Interior Area
- Total structure area: 7,697
- Total interior livable area: 7,697 sqft
Master Bathroom
- Features: Double Vanity,Garden Tub,Separate Shower
Master Bedroom
- Features: Master on Main Level
- Level: First
Property
Details
- Parcel number: 1212220004
- Other equipment: Propane Tank-Owned
Features
- Levels: Three Or More
- Patio & porch: Patio
- Exterior features: Other-See Remarks
- Has spa: Yes
- Spa features: Bath
- Waterfront features: Lake
Lot
- Lot size: 2.01 Acres
- Features: Cleared-Mostly,Level-Mostly,Wooded-Some
- Lot size dimensions: irregular
Parking
- Total spaces: 3
- Parking features: Attached Garage - 3+ Cars,3+ Garage Door Openers
- Has garage: Yes
- Has uncovered spaces: Yes