
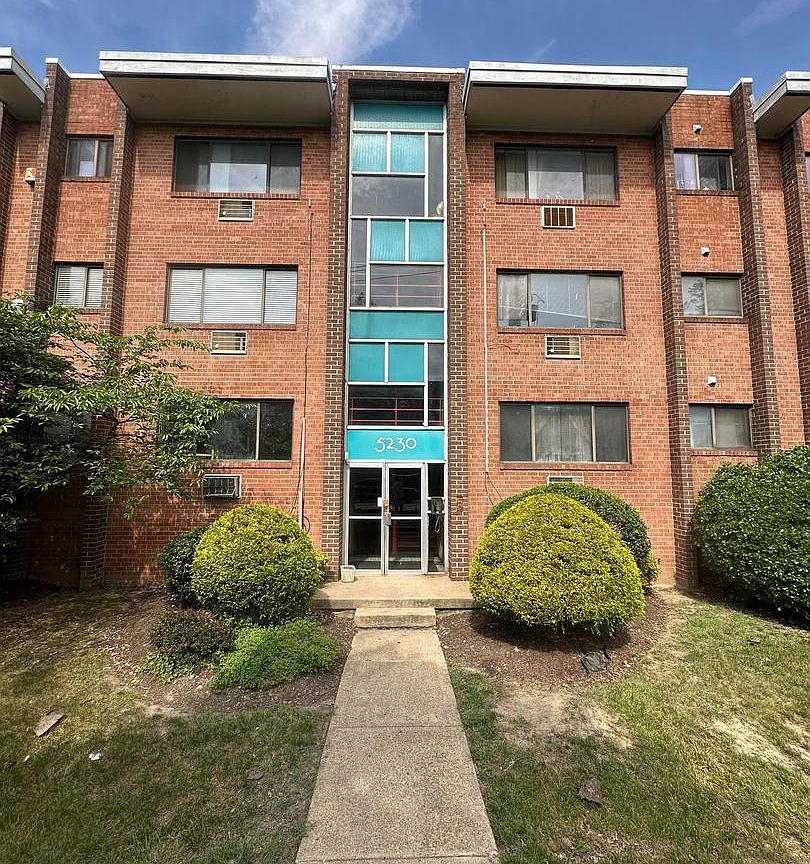


5230 N Capitol St NW #204, Washington, DC, 20011
About This Home
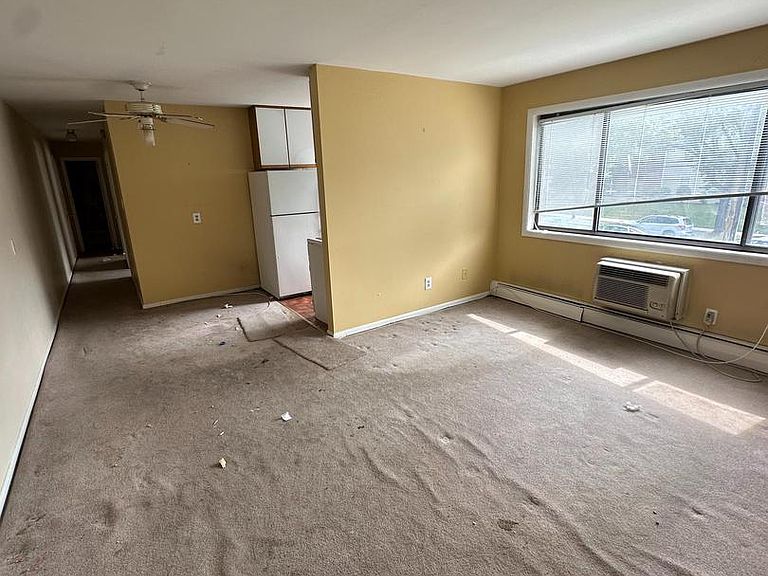
BRING OFFERS! Opportunity awaits at 5230 North Capitol St NW #204! Ideally located at the corner of North Capitol Street and Missouri Avenue, this co-op offers exceptional convenience for commuters heading downtown, to Maryland, or throughout the DC metro area. As an added bonus, the unit conveys with one assigned parking space. Inside, you'll find a spacious and light-filled living area with excellent potential to create a more open-concept layout by opening the kitchen to the main living space. The home features two generously sized bedrooms, ample closet storage, a full bathroom, and an additional deep hallway closet for extra storage. Community laundry facilities are located on the lower level of the building. The monthly co-op fee includes: $668.81 association fee, $124.97 underlying mortgage fee, and $17.89 reserve account contribution. Property is being sold As-Is, Where-Is. Inspections are welcome for informational purposes. Please contact the listing agent with any questions.
Getting Around
 Very Walkable
 Very Limited Transit
 Very Bikeable
Schools
Construction
Condition
- Year built: 1967
Materials
- Construction materials: Brick
Type & Style
- Home type: Cooperative
- Architectural style: Contemporary
- Property subType: Condominium
Interior
Appliances
- Appliances included: Electric Water Heater,Gas Water Heater
Bedrooms & Bathrooms
- Bedrooms: 2
- Bathrooms: 1
- Full bathrooms: 1
- Main level bathrooms: 1
- Main level bedrooms: 2
Features
- Finished area above ground: 800
Heating & Cooling
- Heating features: Wall Unit,Electric
- Cooling features: Wall Unit(s),Electric
Interior Area
- Total structure area: 800
- Total interior livable area: 800 sqft
Property
Accessibility
- Accessibility features: None
Details
- Parcel number: 3397//0045
- Attached to another structure: Yes
- Zoning: R5A
- Special condition: Probate Listing
Features
- Levels: One
- Stories: 1
- Pool features: None
Lot
- Features: Unknown Soil Type
Parking
- Total spaces: 1
- Parking features: Parking Space Conveys,Surface,Off Street