

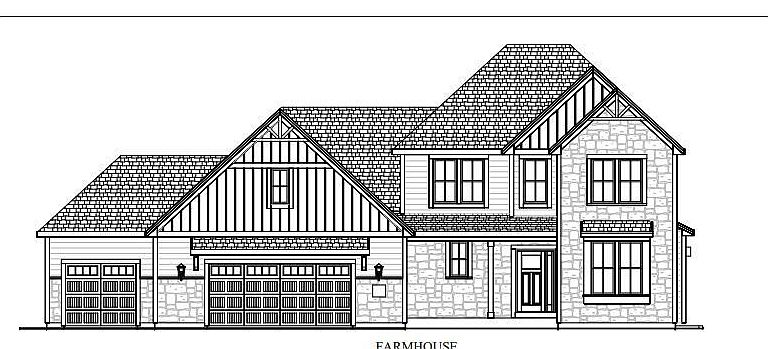

N66W21225 Sweet Clover DRIVE, Menomonee Falls, WI, 53051
4beds
3baths
2,903sqft
$879,900
$303price/sqft
$5,774/moest. monthly cost
$230,960/yrincome needed
About This Home
Welcome home to the AUBREY PLAN by Stepping Stone Homes. This open-concept home features 4 bedrooms, 2.5 bathrooms, and a 3-car garage. Homesite offers a flat lot. Kitchen features include quartz countertops, soft-close cabinetry, and appliance package. Quality craftsmanship throughout including 2x6 exterior walls, solid core doors, smart home features, active radon system, and 9' first-floor ceilings. Basement includes rough plumbing for future bath and egress window per plan. Features, finishes, dimensions, and specifications subject to change without notice. Concrete Driveway and walkway to front porch included. Completion date September.
Getting Around
2
 Car-Dependent
0
 No Nearby Transit
15
 Somewhat Bikeable
Schools
8/10
10/10
7/10
Construction
Condition
- Property condition: New Construction
- New construction: Yes
- Year built: 2026
Materials
- Construction materials: Fiber Cement,Aluminum Trim,Stone,Brick/Stone
Type & Style
- Home type: SingleFamily
- Architectural style: Cape Cod,Contemporary
- Property subType: Single Family Residence
Interior
Appliances
- Appliances included: Cooktop,Dishwasher,Disposal,Microwave,Oven,Refrigerator,ENERGY STAR Qualified Appliances
Basement
- Has basement: Yes
- Basement: 8'+ Ceiling,Full,Full Size Windows,Concrete,Radon Mitigation System,Sump Pump
Bathroom
- Features: Stubbed For Bathroom on Lower,Tub Only,Ceramic Tile,Master Bedroom Bath: Walk-In Shower,Shower Over Tub,Shower Stall
Bedroom2
- Level: Upper
- Area: 132
Bedroom3
- Level: Upper
- Area: 156
Bedroom4
- Level: Upper
- Area: 156
Bedrooms & Bathrooms
- Bedrooms: 4
- Bathrooms: 3
- Full bathrooms: 2
- 1/2 bathrooms: 1
- Main level bedrooms: 1
Dining Room
- Level: Main
- Area: 192
Family Room
- Level: Main
- Area: 192
Features
- High Speed Internet,Pantry,Walk-In Closet(s),Kitchen Island
- Window features: Low Emissivity Windows
- Flooring: Wood
- Finished area above ground: 2,903
Heating & Cooling
- Heating features: Natural Gas,Forced Air
- Cooling features: Central Air
Interior Area
- Total structure area: 2,903
- Total interior livable area: 2,903 sqft
Kitchen
- Level: Main
- Area: 130
Living Room
- Level: Main
- Area: 323
Master Bedroom
- Level: Main
- Area: 204
Office
- Level: Main
- Area: 156
Property
Details
- Parcel number: MNFV00741142
- Zoning: Residential
- Exclusions: Sellers Property And Staging Items
Features
- Levels: Two
- Stories: 2
- Living area range: 2501-3000,2501 or more
Lot
- Lot size: 0.40 Acres
Parking
- Total spaces: 3
- Parking features: Garage Door Opener,Attached,3 Car
- Has garage: Yes
- Attached garage spaces: 3
- Covered spaces: 3