


11022 Pinebrook Pl, Independence, KY, 41051
4beds
4baths
2,821sqft
$528,486
$187price/sqft
$3,534/moest. monthly cost
$141,360/yrincome needed
About This Home
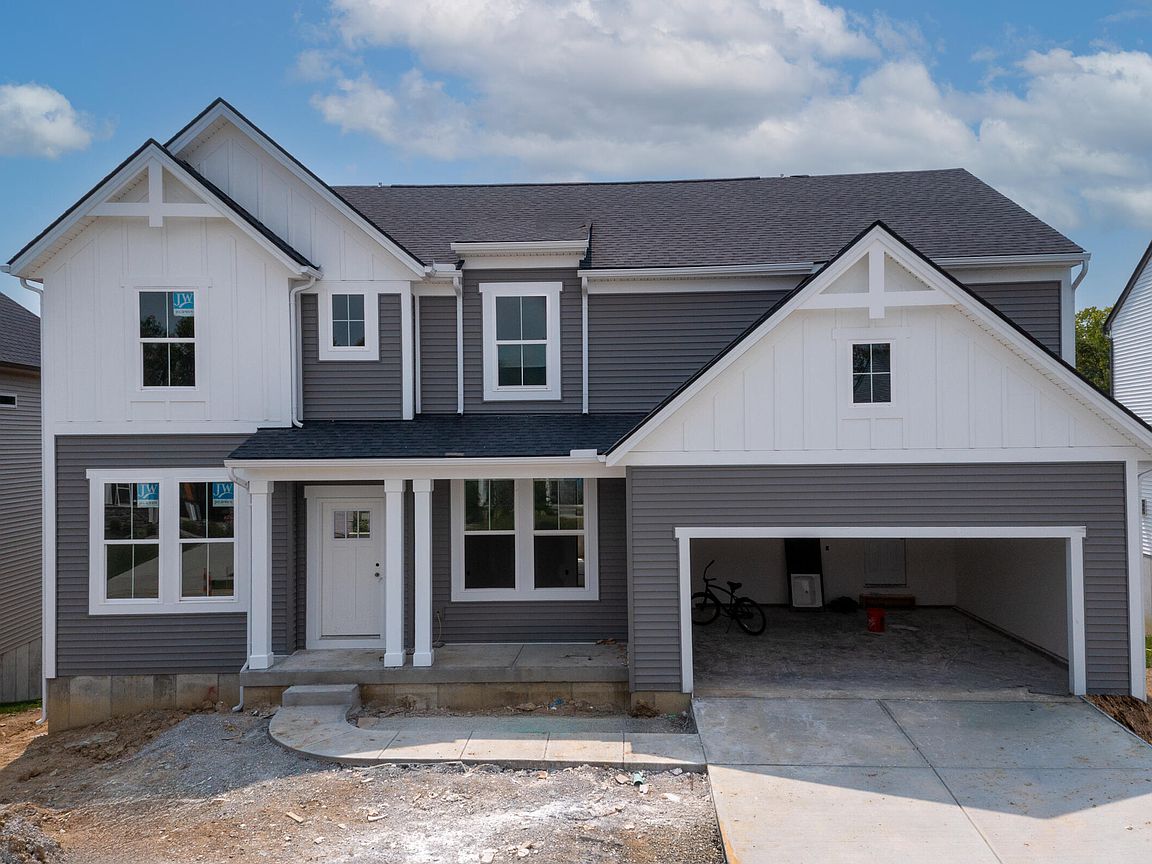
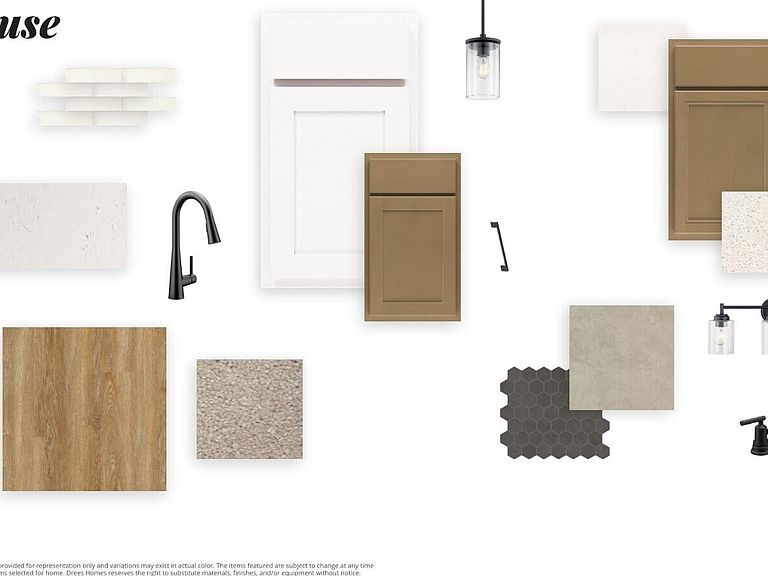
Drees Homes presents the Quentin home with open kitchen and family room area. This home features an office, formal dining room, and upstairs gameroom for added functionality. Some other amenities include quartz countertops, stainless built-in appliances and a large kitchen island. A rear deck with steps to a lower level patio complete an outdoor space ideal for connction and entertaining.
Getting Around
1
 Car-Dependent
0
 Very Limited Transit
8
 Somewhat Bikeable
Schools
9/10
7/10
7/10
Construction
Condition
- Property condition: New Construction
- New construction: Yes
- Year built: 2026
Materials
- Foundation: Poured Concrete
- Roof: Shingle
- Construction materials: Vinyl Siding
Type & Style
- Home type: SingleFamily
- Architectural style: Traditional
- Property subType: Single Family Residence,Residential
Interior
Appliances
- Appliances included: Stainless Steel Appliance(s),Electric Cooktop,Electric Oven,Dishwasher,Disposal
Basement
- Has basement: Yes
- Basement: Full
Bedroom2
- Level: Second
- Area: 156
- Dimensions: 12 x 13
Bedroom3
- Level: Second
- Area: 180
- Dimensions: 15 x 12
Bedroom4
- Level: Second
- Area: 143
- Dimensions: 13 x 11
Bedrooms & Bathrooms
- Bedrooms: 4
- Bathrooms: 4
- Full bathrooms: 3
- 1/2 bathrooms: 1
Dining Room
- Level: First
- Area: 110
- Dimensions: 11 x 10
Family Room
- Level: First
- Area: 300
- Dimensions: 15 x 20
Features
- Walk-In Closet(s),Smart Thermostat,Pantry,Open Floorplan,High Speed Internet,Entrance Foyer,Eat-in Kitchen,Double Vanity,Built-in Features,Ceiling Fan(s),Vaulted Ceiling(s),Wired for Data
- Window features: Vinyl Frames
Game Room
- Level: Second
- Area: 121
- Dimensions: 11 x 11
Heating & Cooling
- Heating features: Electric
- Cooling features: Central Air
Interior Area
- Total structure area: 2,821
- Total interior livable area: 2,821 sqft
Kitchen
- Level: First
- Area: 315
- Dimensions: 21 x 15
Office
- Level: First
- Area: 96
- Dimensions: 8 x 12
Primary Bedroom
- Level: Second
- Area: 300
- Dimensions: 15 x 20
Property
Details
- Zoning description: Residential
Features
- Levels: Two
- Stories: 2
- Patio & porch: Deck,Patio
Lot
- Lot size: 0.28 Acres
- Lot size dimensions: Irregular
Parking
- Total spaces: 2
- Parking features: Attached,Driveway,Garage,Garage Door Opener,Garage Faces Front
- Has garage: Yes
- Attached garage spaces: 2
- Covered spaces: 2
- Has uncovered spaces: Yes