


5244 169th Pl, Oak Forest, IL, 60452
4beds
3baths
2,900sqft
$619,900
$214price/sqft
$4,580/moest. monthly cost
$183,200/yrincome needed
About This Home
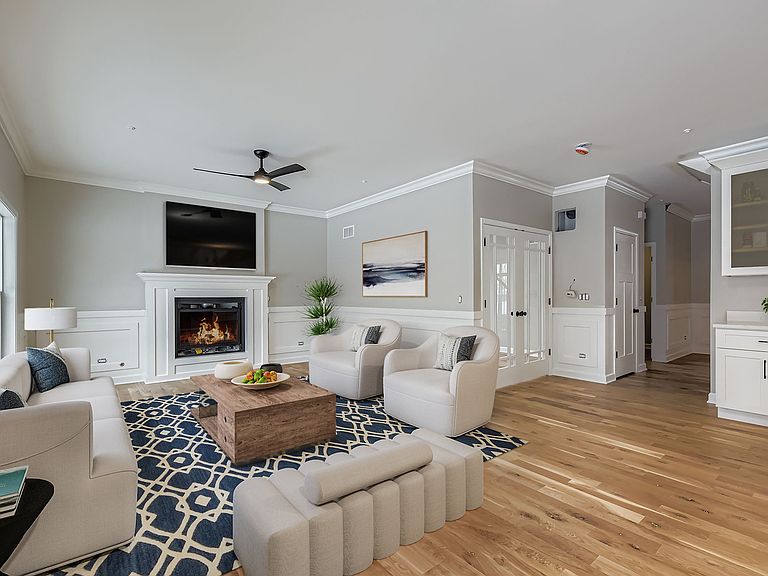
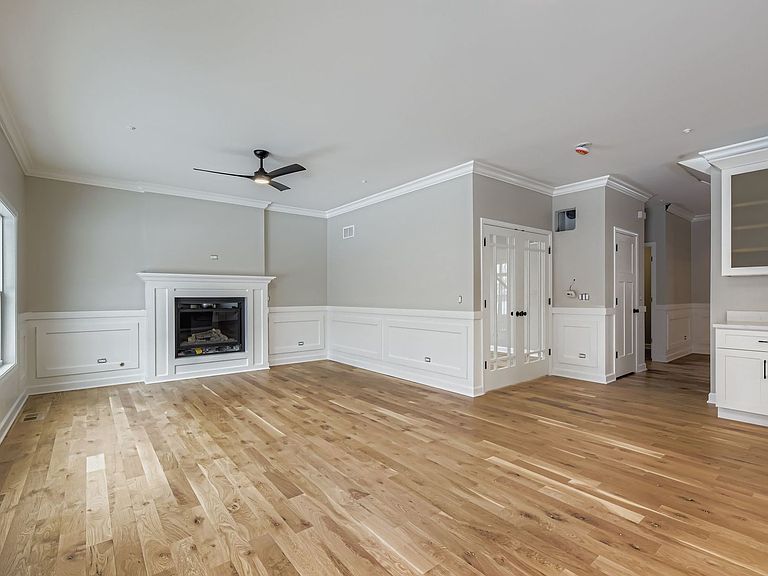
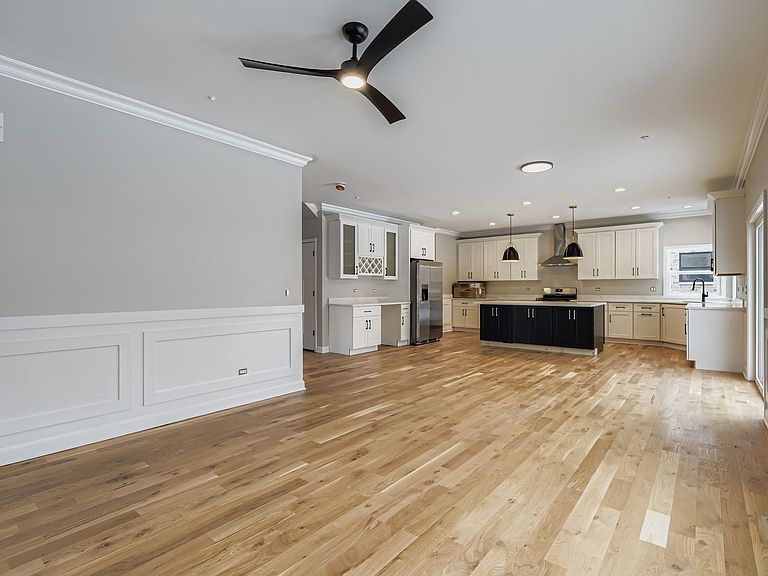
NEW UNDER CONSTRUCTION 2 STORY. PICTURES YOU ARE VIEWING ARE OF ANOTHER COMPLETED MODEL. APPROXIMATELY 2,900 SQ. FEET WITH ADDITIONAL 1188 Sq. FEET ADDITIONAL IN BASEMENT. STAINLESS STEEL APPLIANCE PACKAGE IN KITCHEN WITH GRANITE COUNTER TOPS AND ISLAND. HARDWOOD FLOORS ON MAIN LEVEL. THERE WILL BE SOD IN FRONT AND BACK YARD. 1 YEAR BUILDERS WARRANTY IS INCLUDED.
Getting Around
68
 Somewhat Walkable
27
 Some Transit
47
 Somewhat Bikeable
Schools
6/10
5/10
8/10
Construction
Condition
- Property condition: New Construction
- New construction: Yes
- Year built: 2026
Materials
- Foundation: Concrete Perimeter
- Roof: Asphalt
- Construction materials: Brick
Other
- Builder model: 2 STORY
Type & Style
- Home type: SingleFamily
- Architectural style: Colonial
- Property subType: Single Family Residence
Interior
Appliances
- Laundry features: Gas Dryer Hookup,In Unit,Common Area
Basement
- Has basement: Yes
- Basement: Unfinished,Full
Bedroom2
- Features: Flooring (Carpet)
- Level: Second
- Area: 165
- Dimensions: 15X11
Bedroom3
- Features: Flooring (Carpet)
- Level: Second
- Area: 120
- Dimensions: 10X12
Bedroom4
- Features: Flooring (Carpet)
- Level: Second
- Area: 187
- Dimensions: 11X17
Bedrooms & Bathrooms
- Bedrooms: 4
- Bathrooms: 3
- Full bathrooms: 2
- 1/2 bathrooms: 1
Dining Room
- Features: Flooring (Hardwood)
- Level: Main
- Area: 143
- Dimensions: 11X13
Family Room
- Features: Flooring (Hardwood)
- Level: Main
- Area: 210
- Dimensions: 15X14
Features
- Number of fireplaces: 1
- Fireplace features: Family Room
- Fireplace: Yes
Heating & Cooling
- Heating features: Natural Gas,Forced Air
- Cooling features: Central Air
Interior Area
- Total structure area: 0
- Total interior livable area: 2,900 sqft
Kitchen
- Features: Flooring (Hardwood)
- Level: Main
- Area: 171
- Dimensions: 19X9
Laundry
- Features: Flooring (Vinyl)
- Level: Main
- Area: 110
- Dimensions: 10X11
Living Room
- Features: Flooring (Hardwood)
- Level: Main
- Area: 110
- Dimensions: 11X10
Master Bedroom
- Features: Flooring (Carpet),Bathroom (Full,Tub & Separate Shwr)
- Level: Second
- Area: 340
- Dimensions: 17X20
Property
Accessibility
- Accessibility features: No Disability Access
Details
- Parcel number: 28281060110000
- Special condition: None
Features
- Stories: 2
- Patio & porch: Patio
- Exterior features: Fire Pit
Lot
- Lot size: 8,125 sqft
- Lot size dimensions: 65X125
Parking
- Total spaces: 2
- Parking features: Asphalt,Garage Door Opener,Yes,Garage Owned,Attached,Garage
- Has garage: Yes
- Attached garage spaces: 2
- Covered spaces: 2
- Has uncovered spaces: Yes