

633 W Oak Ln, White Haven, PA, 18661
3beds
2baths
1,776sqft
$402,900
$227price/sqft
$2,927/moest. monthly cost
$117,080/yrincome needed
About This Home
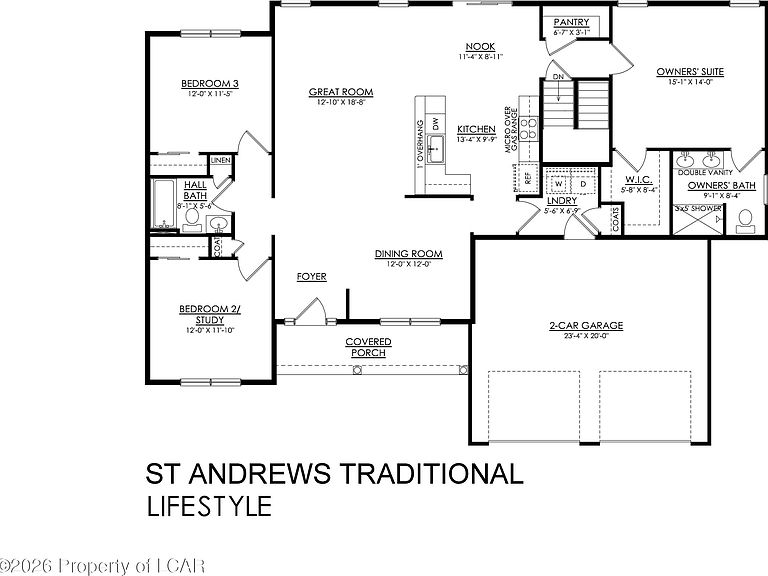
The St. Andrews floor plan is the epitome of single-story living at its finest! This home is designed for those who love to live and entertain in style. With an open-concept Kitchen featuring a countertop with an overhang, you can easily whip up a quick meal or offer seating to guests. The Dining Room is perfect for hosting dinner parties, while the Great Room with its optional cozy gas fireplace is the perfect place to relax and unwind. The Owners' Suite is a beautiful oasis, with a spacious walk-in closet and a private bath with a double-bowl vanity. Two additional Bedrooms and a shared Hall Bath complete this wonderful home.
Getting Around
0
 Car-Dependent
0
 Very Limited Transit
11
 Somewhat Bikeable
Schools
4/10
4/10
6/10
Construction
Condition
- Property condition: New Construction
- Year built: 2026
Materials
- Roof: Composition
- Construction materials: Vinyl Siding,Stone
Type & Style
- Home type: SingleFamily
- Architectural style: Other,Ranch
- Property subType: Single Family Residence
Interior
Basement
- Has basement: Yes
- Basement: Concrete
Bedroom2
- Level: First
- Area: 139.15
- Dimensions: 11.5 x 12.1
Bedroom3
- Level: First
- Area: 150.04
- Dimensions: 12.4 x 12.1
Bedrooms & Bathrooms
- Bedrooms: 3
- Bathrooms: 2
- Full bathrooms: 2
Dining Room
- Level: First
- Area: 134.31
- Dimensions: 11.1 x 12.1
Family Room
- Level: First
- Area: 295.02
- Dimensions: 19.8 x 14.9
Features
- Master Downstairs,Eat-in Kitchen
- Flooring: Hardwood
- Number of fireplaces: 1
- Fireplace: Yes
- Finished area below ground: 0
- Finished area above ground: 1,776
Full Bathroom
- Level: First
- Area: 40
- Dimensions: 8 x 5
Heating & Cooling
- Heating features: Natural Gas,Forced Air
- Cooling features: Central Air
Interior Area
- Total structure area: 1,776
- Total interior livable area: 1,776 sqft
Kitchen
- Level: First
- Area: 146.05
- Dimensions: 11.5 x 12.7
Laundry
- Level: First
- Area: 36
- Dimensions: 6 x 6
Master Bathroom
- Level: First
- Area: 104
- Dimensions: 8 x 13
Master Bedroom
- Level: First
- Area: 260.39
- Dimensions: 14 x 18.6
Other
- Level: First
- Area: 40
- Dimensions: 5 x 8
Other
- Level: First
- Area: 116.15
- Dimensions: 10.1 x 11.5
Property
Details
- Parcel number: 75A20A20
- Zoning: Residential
- Zoning description: Residential
Features
- Levels: One
- Patio & porch: Deck,Porch
- Exterior features: Tennis Court(s)
Lot
- Lot size: 0.28 Acres
- Features: Cleared
- Lot size dimensions: 12,283 sf
Parking
- Total spaces: 2
- Parking features: Garage Door Opener,Private
- Attached garage spaces: 2
- Covered spaces: 2