



730 Yampa St #A4, Steamboat Springs, CO, 80487
2beds
2baths
1,151sqft
$999,000
$868price/sqft
$5,691/moest. monthly cost
$227,640/yrincome needed
About This Home
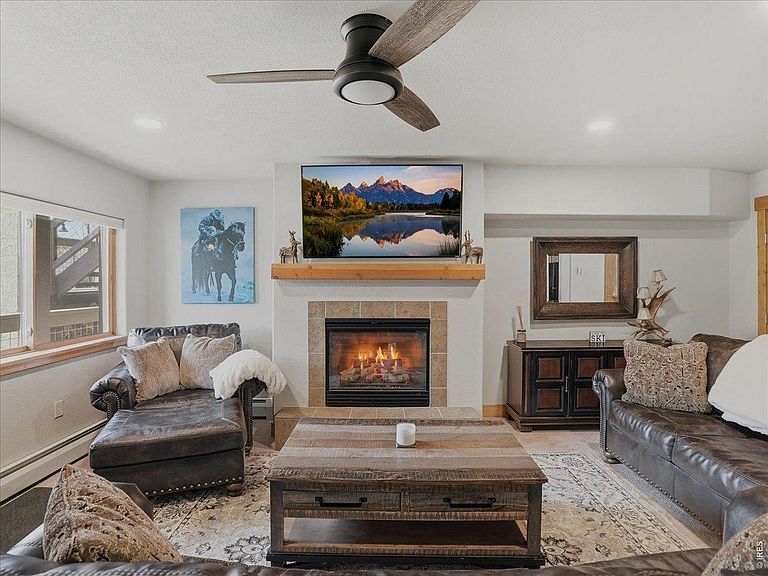
Experience life in the heart of Steamboat! If you love the vibe of downtown Steamboat Springs, you'll be sure to love this first floor, 2 bedroom, 2 full bath condo located on Restaurant Row, steps from the Yampa River and Howelsen Hill Ski Area. Take the free bus ride to Steamboat Resort in less than 10 minutes, it picks up only a block away from the front door. This condo is fully furnished and boasts new interior paint, a gas fireplace, washer and dryer, a reserved parking space and several updates. Located in the Green Zone, with unlimited Short Term Rental availability. Walking distance to all downtown Steamboat has to offer. Agent is owner.
Getting Around
84
 Very Walkable
0
 Very Limited Transit
94
 Biker's Paradise
Schools
8/10
8/10
7/10
Construction
Condition
- Year built: 2003
Materials
- Roof: Composition
- Construction materials: Frame
Type & Style
- Home type: SingleFamily
- Property subType: Single Family Residence
Interior
Appliances
- Appliances included: Electric Range,Dishwasher,Refrigerator,Washer,Dryer,Microwave,Trash Compactor
Basement
- Basement: None
Bedrooms & Bathrooms
- Bedrooms: 2
- Bathrooms: 2
- Full bathrooms: 2
- Main level bathrooms: 2
Features
- Eat-in Kitchen,Open Floorplan,Kitchen Island
- Window features: Window Coverings
- Fireplace features: Gas
- Fireplace: Yes
- Finished area above ground: 1,151
Heating & Cooling
- Heating features: Baseboard
- Cooling features: Ceiling Fan(s)
Interior Area
- Total structure area: 1,151
- Total interior livable area: 1,151 sqft
Kitchen
- Level: Main
- Area: 126
- Dimensions: 14 x 9
Primary Bedroom
- Features: 3/4 Primary Bath
- Level: Main
- Area: 182
- Dimensions: 13 x 14
Property
Details
- Parcel number: R8168612
- Attached to another structure: Yes
- Zoning: Res
- Special condition: Private Owner,Licensed Owner
Features
- Levels: Three Or More
- Stories: 3
- Entry location: 1st Floor
- Has view: Yes
- View description: City
Lot
- Lot size: 8,232 sqft
- Features: Paved,Curbs,Gutters,Sidewalks,Street Light
Parking
- Total spaces: 1
- Parking features: Assigned
- Has garage: Yes
- Attached garage spaces: 1
- Covered spaces: 1