
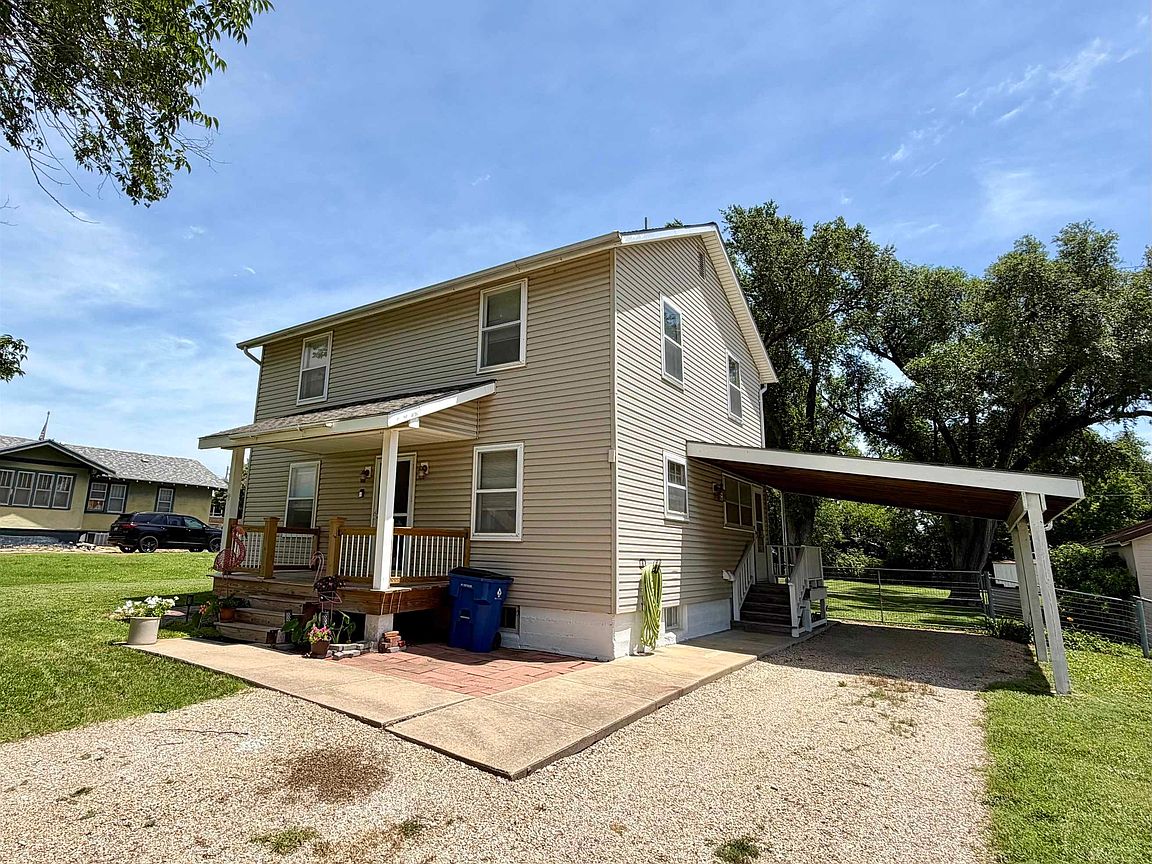


1510 N Main St #1509, Eureka, KS, 67045
About This Home
This home is very clean, well maintained and ready for it's next family! The main floor master bathroom was recently remodeled with new sheetrock replacing where old tile was removed and a new shower surround for the original, unique wide bathtub! There are hardwood floors underneath most (possibly all) of the newer laminate that has been added. This home is a must see and will most likely check ALL of the boxes! At one time, the basement had a partial bathroom as well as a kitchen area which could probably be brought back to life!? Also included is the oversized garage directly across the street! Not only is there plenty of room for your vehicles but it is also a super comfortable hang out to watch games, entertain, cook and exercise! The wood stove as well as the window AC will stay and pass to the new owners. The extra kitchen setup can also stay! Taxes for the home at 1510 N. Main are $1499.70 and taxes for the garage (1509 N. Main) are $179.66. Seller is related to listing broker. Please allow 24 hours notice to show as sellers currently live here!
Getting Around
 Car-Dependent
 Very Limited Transit
 Somewhat Bikeable
Schools
Construction
Condition
- Year built: 1920
Materials
- Foundation: Full,No Egress Window(s)
- Roof: Composition
- Construction materials: Frame,Vinyl/Aluminum
Type & Style
- Home type: SingleFamily
- Architectural style: Traditional
- Property subType: Single Family Onsite Built
Interior
Appliances
- Appliances included: Dishwasher,Refrigerator,Range,Washer,Dryer
- Laundry features: Main Level,Laundry Room,220 equipment
Basement
- Has basement: Yes
- Basement: Unfinished
Bedroom
- Level: Upper
- Area: 134.5486
- Dimensions: 12'11 X 10'5
Bedroom
- Level: Upper
- Area: 173.9583
- Dimensions: 13'11 X 12'6
Bedroom
- Level: Upper
- Area: 136.0556
- Dimensions: 13'2 X 10'4
Bedrooms & Bathrooms
- Bedrooms: 4
- Bathrooms: 2
- Full bathrooms: 2
Features
- Ceiling Fan(s)
- Window features: Window Coverings-All,Storm Window(s)
- Flooring: Hardwood,Laminate
- Finished area below ground: 0
- Finished area above ground: 1,508
Heating & Cooling
- Heating features: Forced Air,Natural Gas
- Cooling features: Attic Fan,Central Air,Electric
Interior Area
- Total interior livable area: 1,508 sqft
Kitchen
- Level: Main
- Area: 155.8056
- Dimensions: 13'2 X 11'10
Laundry
- Level: Main
- Area: 50.7917
- Dimensions: 11'6 X 4'5
Living Room
- Level: Main
- Area: 217.5208
- Dimensions: 16'5 X 13'3
Master Bedroom
- Level: Main
- Area: 137.9514
- Dimensions: 12'1 X 11'5
Property
Details
- Parcel number: 0371983401004003000
Features
- Levels: Two
- Stories: 2
- Patio & porch: Patio
- Exterior features: Guttering - ALL
- Fencing: Chain Link
Lot
- Lot size: 0.32 Acres
- Features: Irregular Lot
Parking
- Total spaces: 2
- Parking features: Detached,Carport,Garage Door Opener,Oversized
- Has garage: Yes
- Attached garage spaces: 2
- Covered spaces: 2