


14831 Wildwood Circle, Loxahatchee, FL, 33470
About This Home
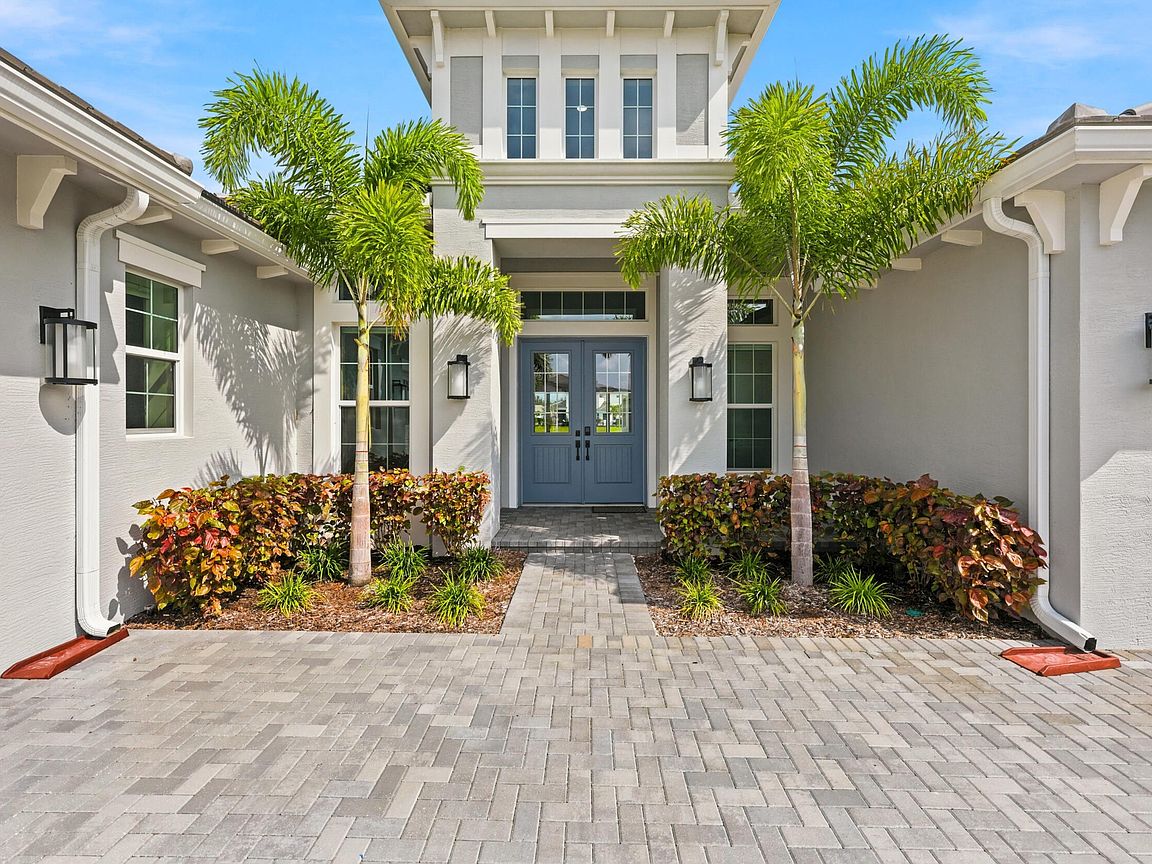
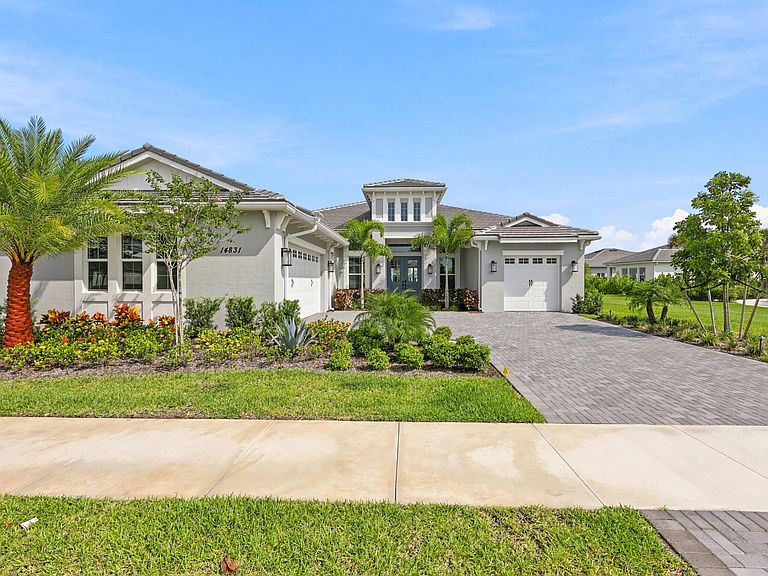
Welcome to 14831 Wildwood Circle in the desirable Woodlands community of Westlake. This well-maintained home features an open-concept layout with bright living spaces and a modern kitchen offering ample cabinetry and counter space. The owner's suite includes a walk-in closet and private bath, while additional bedrooms provide flexibility for family, guests, or a home office. Enjoy Florida living year-round from the covered lanai and backyard. Residents have access to Westlake's resort-style amenities, including pools, parks, playgrounds, trails, and recreational facilities. Conveniently located near shopping, dining, schools, and major roadways. Don't miss the opportunity to make this home yours—schedule your showing today. Located in the desirable Woodlands community of Westlake, this home features an open floor plan with abundant natural light. The kitchen flows into the living and dining areas, while the owner's suite offers a walk-in closet and private bath. Additional bedrooms provide flexibility for guests, family, or a home office. Enjoy the covered lanai and backyard, along with access to Westlake's resort-style amenities, including pools, parks, playgrounds, and more. Conveniently located near shopping, dining, schools, and major roadways. All measurements are approximate and should be independently verified. HOA fees, amenities, and community information are subject to change.
Getting Around
 Car-Dependent
 Very Limited Transit
 Somewhat Bikeable
Schools
Construction
Condition
- Property condition: Resale
- Year built: 2025
Materials
- Roof: Concrete,Tile
- Construction materials: Block,Stucco
Other
- Builder model: Tequesta
- Builder name: Minto Communities
Type & Style
- Home type: SingleFamily
- Architectural style: Contemporary,Ranch
- Property subType: Single Family Residence
Interior
Appliances
- Appliances included: Cooktop,Dryer,Dishwasher,Electric Cooktop,Gas Cooktop,Ice Maker,Microwave,Oven,Water Purifier Owned,Refrigerator,Water Softener Owned,Water Softener,Tankless Water Heater,Water Heater,Water Purifier,Washer
- Laundry features: Inside,Laundry Room
Bedrooms & Bathrooms
- Bedrooms: 4
- Bathrooms: 5
- Full bathrooms: 4
- 1/2 bathrooms: 1
- Main level bathrooms: 4
- Main level bedrooms: 4
Features
- Dining Area,Separate/Formal Dining Room,Eat-in Kitchen,High Ceilings,Kitchen Island,Living/Dining Room,Main Level Primary,Pantry,Walk-In Closet(s)
- Door features: French Doors
- Flooring: Carpet,Concrete,Ceramic Tile,Tile
Heating & Cooling
- Heating features: Central,Natural Gas
- Cooling features: Central Air,Ceiling Fan(s)
Interior Area
- Total structure area: 4,880
- Total interior livable area: 3,805 sqft
Property
Accessibility
- Accessibility features: None
Details
- Parcel number: 77414305040000850
- Zoning: R-2
- Special condition: Standard
- Other equipment: Call Listing Agent,Satellite Dish
Features
- Levels: One
- Stories: 1
- Entry location: North
- Pool features: Association
- Patio & porch: Covered,Patio,Porch,Screened
- Exterior features: None,Outdoor Living Area
- Fencing: None
- Has view: Yes
- View description: Lake,Pond,Water
- Has water view: Yes
- Water view: Lake,Pond,Water
- On waterfront: Yes
- Waterfront features: Lake Front,Lake Privileges
Lot
- Lot size: 0.27 Acres
- Features: Oversized Lot,1/4 to 1/2 Acre Lot,Sprinklers Automatic
Parking
- Total spaces: 5
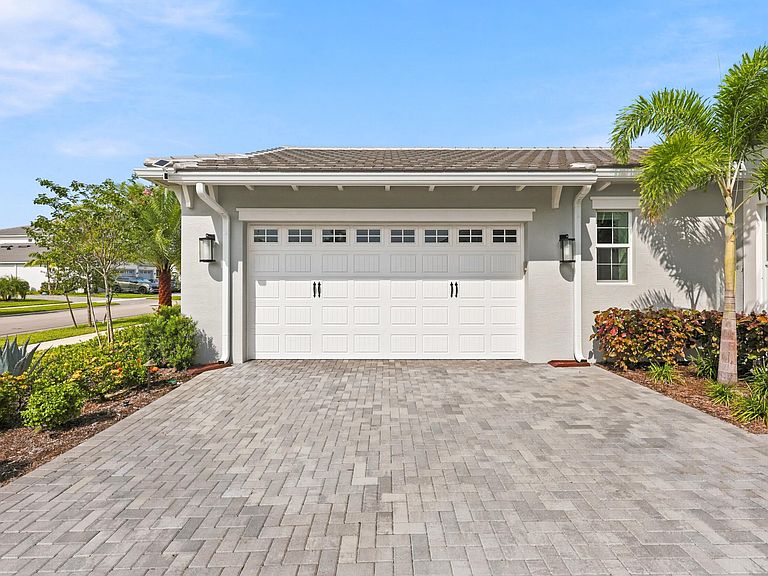
- Parking features: Attached,Driveway,Garage,Garage Door Opener,Paver Block
- Has garage: Yes
- Attached garage spaces: 3
- Covered spaces: 3
- Has uncovered spaces: Yes