



3061 Guinn Farms Rd, Tyler, TX, 75707
About This Home
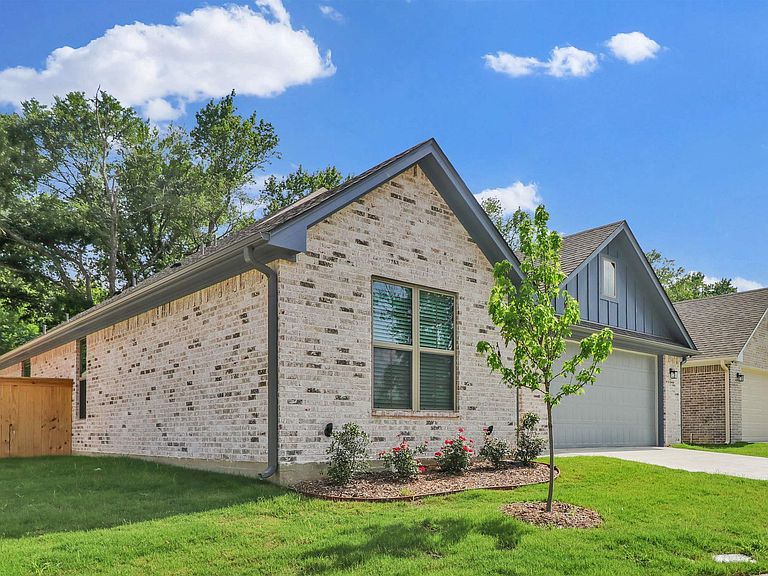
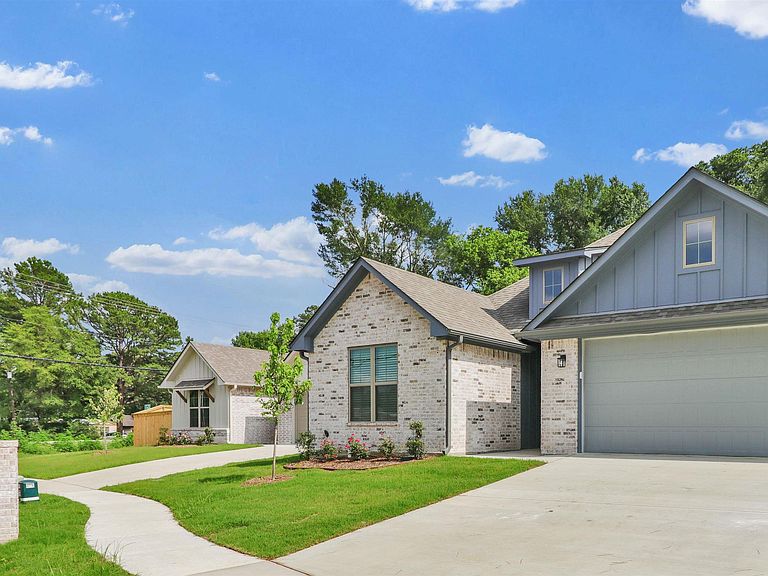
Beautiful new construction home in the desirable Guinn Farms community! This thoughtfully designed 3-bedroom, 2.5-bath home offers approximately 1,750 square feet of heated and cooled living space with a functional open-concept layout and a 2-car garage. Interior features include custom paint-grade cabinetry, granite countertops throughout, a convenient mud bench, and quality finishes with a clean, timeless design. The kitchen offers ample storage and workspace, while the spacious primary suite provides comfort and privacy. Energy-efficient features include a gas furnace and 50-gallon gas water heater. Residents also enjoy access to the community pool, open from Memorial Day weekend through Labor Day weekend. With simple, modern finishes and excellent curb appeal, this home is perfect for buyers looking for low-maintenance living in a growing area with an excellent school district and a low tax bracket!
Getting Around
 Car-Dependent
 Very Limited Transit
 Somewhat Bikeable
Schools
Construction
Condition
- Year built: 2026
Materials
- Foundation: Slab
- Roof: Composition
- Construction materials: Brick and Wood
Type & Style
- Home type: SingleFamily
- Architectural style: Traditional
- Property subType: Single Family Residence
Interior
Appliances
- Appliances included: Range/Oven-Electric,Dishwasher,Gas Water Heater
Bathroom
- Features: Shower and Tub,Double Lavatory,Walk-In Closet(s),Linen Closet
Bedroom
- Features: Guest Bedroom Split
Bedrooms & Bathrooms
- Bedrooms: 3
- Bathrooms: 3
- Full bathrooms: 2
- 1/2 bathrooms: 1
Features
- Ceiling Fan(s),Pantry
- Window features: Blinds
- Flooring: Vinyl Plank
- Fireplace features: None
Heating & Cooling
- Heating features: Central/Gas
- Cooling features: Central Electric
Interior Area
- Total structure area: 1,750
- Total interior livable area: 1,750 sqft
Kitchen
- Features: Kitchen/Eating Combo
Property
Details
- Special condition: Homeowner's Assn Dues
Features
- Levels: One
- Stories: 1
- Pool features: None
- Patio & porch: Patio Covered
- Exterior features: Sprinkler System,Gutter(s)
- Fencing: Wood
Parking
- Total spaces: 2
- Parking features: Door w/Opener w/Controls,Garage Faces Front
- Has garage: Yes
- Attached garage spaces: 2
- Covered spaces: 2
- Has uncovered spaces: Yes