


38 Summer St, Medford, MA, 02155
4beds
2baths
1,711sqft
$899,000
$525price/sqft
$5,850/moest. monthly cost
$234,000/yrincome needed
About This Home
This versatile property, currently configured as a two-family home, was originally a single-family residence and was converted in the 1980s. With a strong rental history, it presents an excellent investment opportunity while also offering tremendous potential for redevelopment. Ideal for a builder, contractor, or homeowner with a vision, the property could be renovated and restored to its original single-family layout. Conveniently located just a short distance from Tufts University, the Green Line Extension, shopping, restaurants, and major highway access, this property offers endless possibilities in a highly desirable location.
Getting Around
84
 Very Walkable
71
 Excellent Transit
58
 Bikeable
Schools
5/10
6/10
5/10
Construction
Condition
- Year built: 1910
Materials
- Foundation: Stone
- Roof: Shingle
- Construction materials: Frame
Type & Style
- Home type: SingleFamily
- Architectural style: Other (See Remarks)
- Property subType: Single Family Residence
Interior
Appliances
- Appliances included: Gas Water Heater,Range,Refrigerator
- Laundry features: In Basement
Basement
- Has basement: Yes
- Basement: Full
Bathroom1
- Level: First
Bathroom2
- Level: Second
Bedroom2
- Level: Second
Bedroom3
- Level: Second
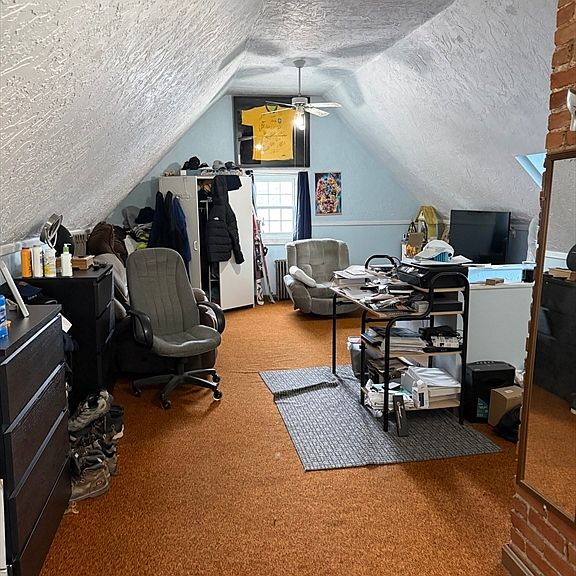
Bedroom4
- Level: Third
Bedrooms & Bathrooms
- Bedrooms: 4
- Bathrooms: 2
- Full bathrooms: 2
Dining Room
- Level: First
Features
- Door features: Storm Door(s)
- Window features: Insulated Windows
- Flooring: Wood
- Finished area above ground: 1,711
Heating & Cooling
- Heating features: Baseboard,Natural Gas
- Cooling features: Window Unit(s)
Interior Area
- Total structure area: 1,711
- Total interior livable area: 1,711 sqft
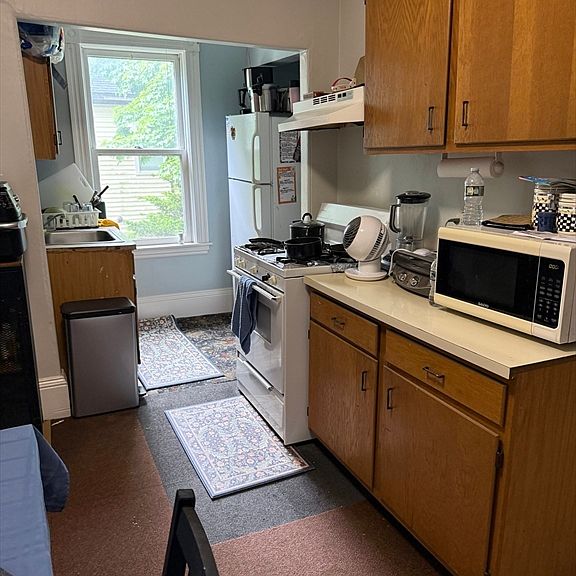
Kitchen
- Level: First
Living Room
- Level: First
Master Bedroom
- Level: Second
Property
Details
- Parcel number: M:O08 B:0081 L:0000
- Zoning: SF2
Lot
- Lot size: 3,792 sqft
- Features: Level
Parking
- Total spaces: 2
- Parking features: Off Street,Paved
- Has uncovered spaces: Yes
- Uncovered spaces: 2