

0 Cottonwood St, Fort Worth, TX, 76111
About This Home
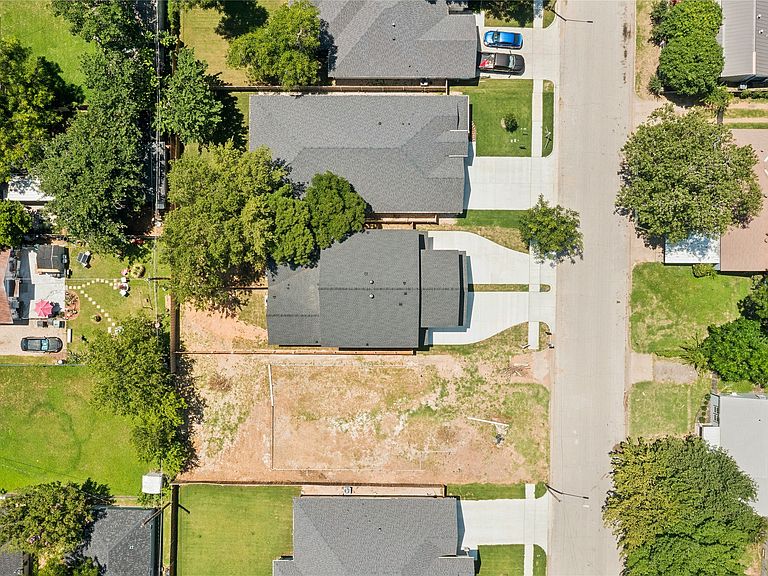
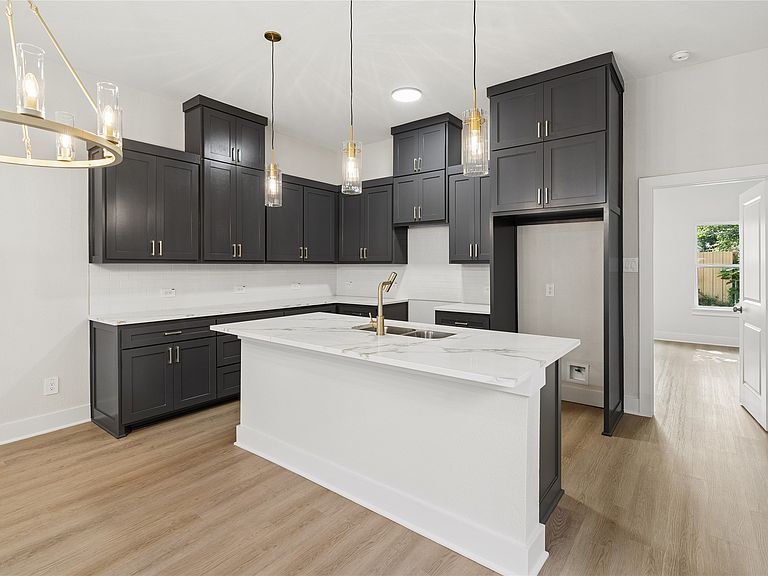
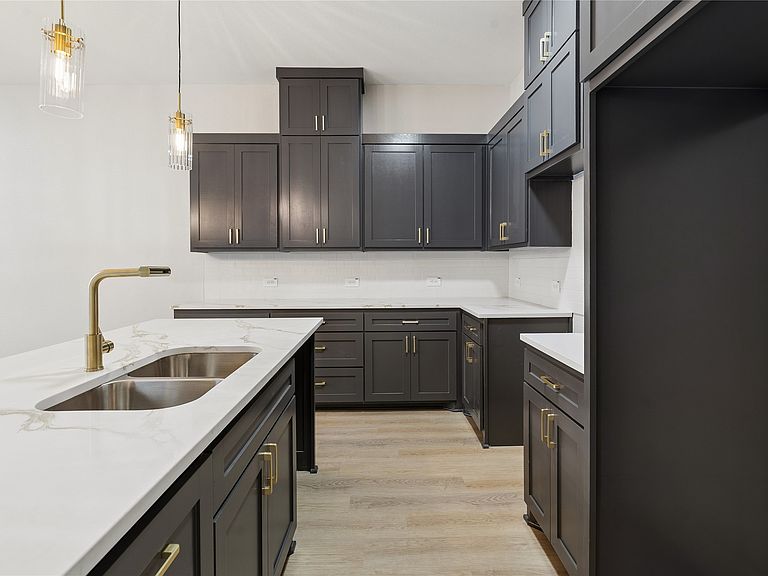
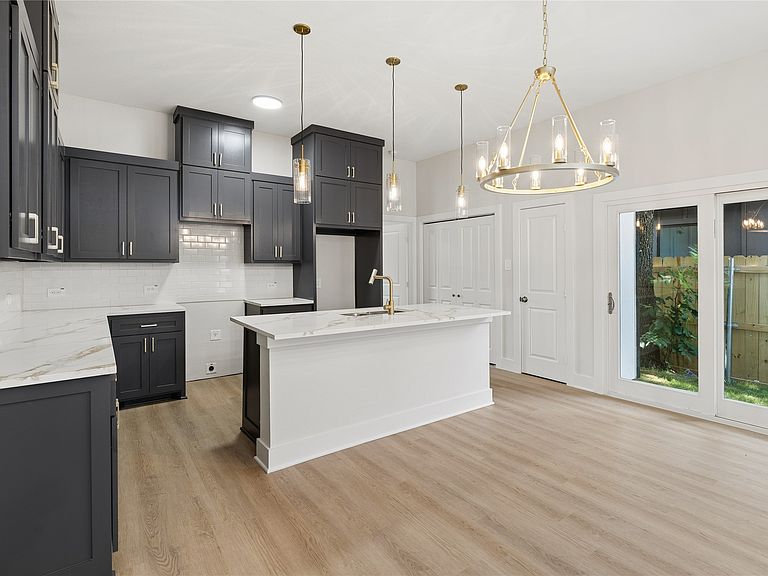
Exceptional opportunity to own a brand-new construction duplex in the heart of Fort Worth! Price is for 1 unit — both units are available — making this a great opportunity for investors, house hackers, or buyers looking for multi-generational living. Each thoughtfully designed unit features 4 bedrooms, 2.5 bathrooms, game room, and a spacious open-concept layout with modern finishes throughout. The primary suite is conveniently located downstairs and offers a beautiful ensuite bathroom with dual sinks, designer finishes, and a large walk-in shower. The first floor welcomes you with a bright and open living area that flows seamlessly into the kitchen and dining space, perfect for entertaining. The stunning kitchen showcases custom cabinetry extending to the ceiling, oversized island, quartz countertops with elegant veining, modern backsplash, stylish pendant lighting, and contemporary fixtures. A convenient half bath is also located downstairs. Upstairs you will find two additional bedrooms, a dedicated office space, a spacious game room, and a full bathroom featuring dual sinks, offering functionality and flexibility for today’s lifestyle. Both units include beautiful modern selections such as luxury-style flooring, upgraded lighting, sleek hardware, contemporary bathrooms, and neutral finishes throughout. Enjoy private fenced backyard areas and attached garages, all wrapped in a modern exterior design with great curb appeal. Located minutes from Downtown Fort Worth, major highways, dining, shopping, and entertainment. A rare chance to own a new construction income-producing property with two move-in-ready units! Don’t miss this incredible investment opportunity!
Getting Around
 Car-Dependent
 Some Transit
 Somewhat Bikeable
Schools
Construction
Condition
- Year built: 2026
Type & Style
- Home type: SingleFamily
- Property subType: Duplex,Single Family Residence
Interior
Appliances
- Appliances included: Disposal
Bedroom
- Level: Second
- Dimensions: 10 x 11
Bedroom
- Level: Second
- Dimensions: 10 x 11
Bedroom
- Level: Second
- Dimensions: 10 x 7
Bedrooms & Bathrooms
- Bedrooms: 4
- Bathrooms: 3
- Full bathrooms: 2
- 1/2 bathrooms: 1
Dining Room
- Level: First
- Dimensions: 8 x 15
Features
- Decorative/Designer Lighting Fixtures,Double Vanity,Eat-in Kitchen,High Speed Internet,Kitchen Island,Open Floorplan,Cable TV,Walk-In Closet(s)
Game Room
- Level: Second
- Dimensions: 10 x 7
Interior Area
- Total interior livable area: 1,652 sqft
Kitchen
- Features: Eat-in Kitchen,Granite Counters,Kitchen Island,Pantry
- Level: First
- Dimensions: 10 x 15
Living Room
- Level: First
- Dimensions: 13 x 15
Master Bathroom
- Features: Dual Sinks
- Level: First
- Dimensions: 8 x 6
Master Bedroom
- Features: Walk-In Closet(s)
- Level: First
- Dimensions: 14 x 12
Other
- Features: Dual Sinks
- Level: Second
- Dimensions: 7 x 7
Property
Details
- Parcel number: 43227051
- Attached to another structure: Yes
Features
- Levels: Two
- Stories: 2
- Pool features: None
Lot
- Lot size: 6,751 sqft
Parking
- Total spaces: 2
- Parking features: Garage
- Has garage: Yes
- Attached garage spaces: 2
- Covered spaces: 2