



30 A St, Cascade, ID, 83611
About This Home
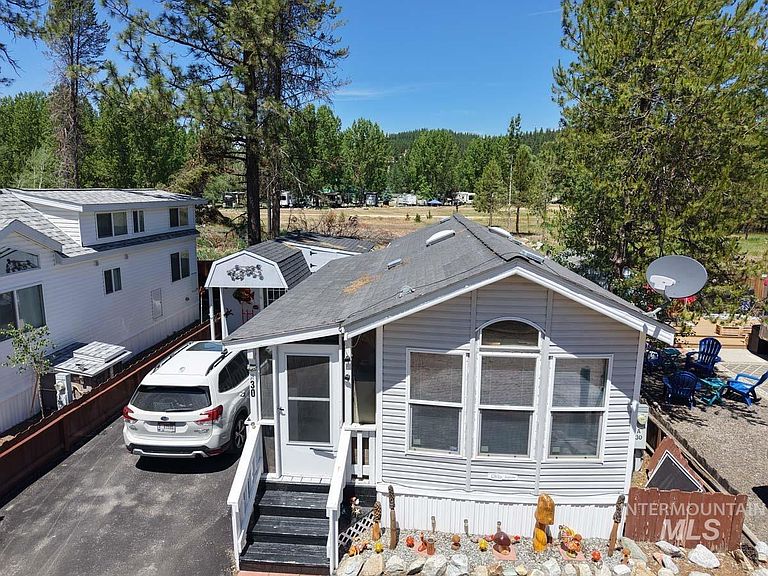
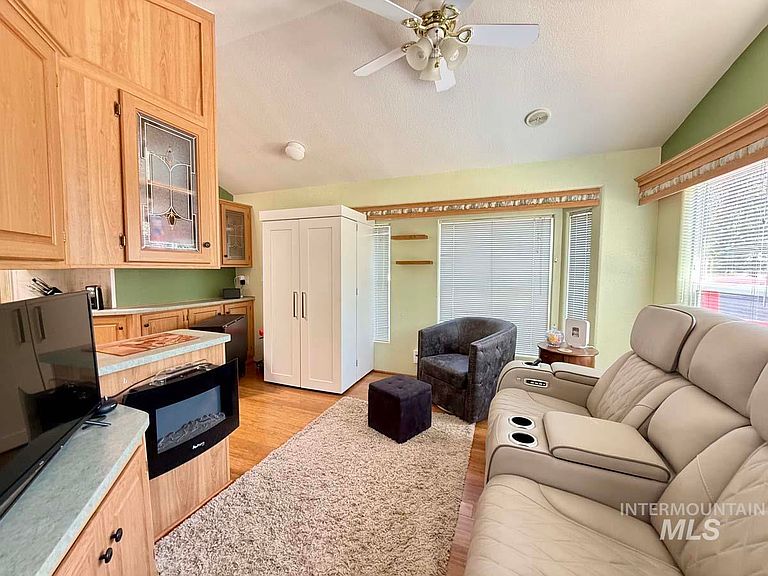
Start enjoying today in this charming park model featuring asphalt parking, a covered and screened porch, plus a back deck overlooking City of Cascade land for added privacy and peaceful views. Unwind in the included two-person hot tub. Inside, you'll find vaulted ceilings, two skylights, two ceiling fans, central heat, and a heat pump, creating a bright, comfortable living space year-round. The expanded yard barn offers exceptional functionality with extra height, a covered porch, and additional storage in the back. Enjoy easy access to Leisure Time RV Park's amenities, including a seasonal swimming pool, shower facilities, laundry, and more. Conveniently located just minutes from downtown Cascade, you'll have shopping, dining, and recreation close at hand. Outdoor enthusiasts will love quick access onto The Strand (Greenbelt), providing opportunities for walking, biking, and enjoying the beauty of the outdoors. Whether you're looking for a seasonal getaway or a low-maintenance retreat, this property is ready for you to start making memories today.
Getting Around
 Car-Dependent
 Very Limited Transit
 Somewhat Bikeable
Schools
Construction
Condition
- Year built: 2001
Materials
- Roof: Composition
Type & Style
- Home type: MobileManufactured
- Property subType: Manufactured On Land,Manufactured Home
Interior
Appliances
- Appliances included: Microwave,Oven/Range Freestanding,Refrigerator
Bedrooms & Bathrooms
- Bedrooms: 1
- Bathrooms: 1
- Main level bathrooms: 1
- Main level bedrooms: 1
Features
- Number of Baths Main Level: 1
- Finished area above ground: 398
Heating
- Heating features: Electric,Forced Air,Heat Pump,Propane
Interior Area
- Total structure area: 398
- Total interior livable area: 398 sqft
Master Bedroom
- Level: Main
Property
Details
- Parcel number: RPC04260010150 & MHC04260010150
Features
- Levels: One
- Pool features: Community
- Spa features: Heated
Lot
- Lot size: 1,742 sqft
- Features: Sm Lot 5999 SF
- Lot size dimensions: 55' x 35'