
8720 Chapman Trace Way, Knoxville, TN, 37920
About This Home
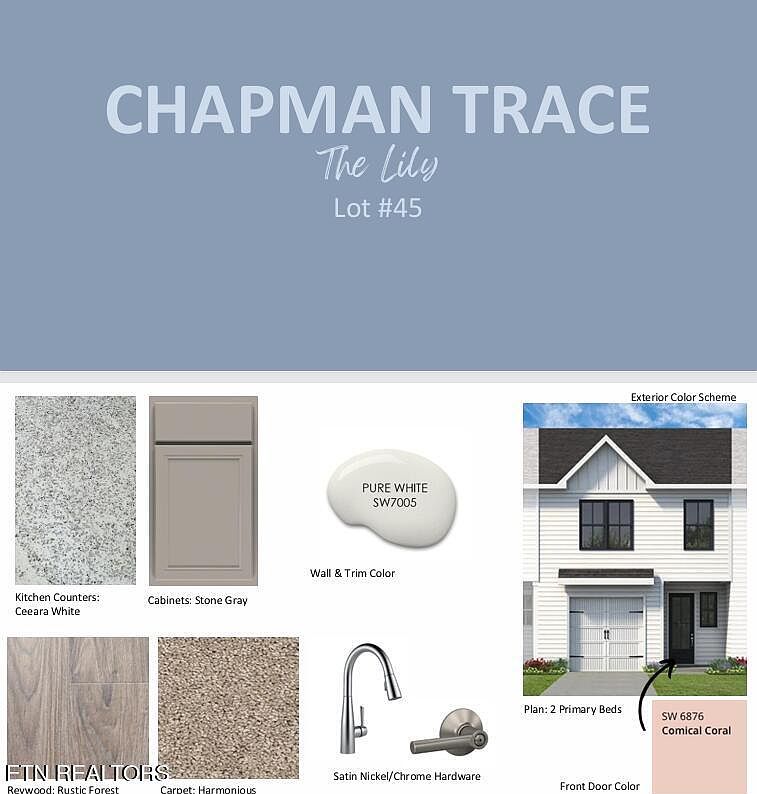
*Back on the market at no fault of the Seller!* Welcome to the new Lily at Chapman Trace!! This beautifully designed modern townhome features two primary suites upstairs, offering privacy and comfort. With 2 bedrooms, 2.5 baths, and two levels of stylish living, this home is perfect for those seeking both elegance and functionality. The open-concept main floor is filled with natural light, making it ideal for entertaining. The gourmet kitchen boasts stainless steel appliances, custom cabinetry, a spacious center island, and an inviting dining area. Upstairs, both primary suites include their own private baths, with the main suite featuring dual vanities and a walk-in shower. A convenient laundry room completes the second level. Additional highlights include a private deck and an attached garage. Don't miss out on this incredible opportunity--schedule your tour today! Interested in seeing our amazing homes? Explore our 2 stunning floor plans at your convenience! Schedule a self-guided tour with U-Tour ~ Just scan the QR code at our models located at 8849 and 8851 Chapman Trace Way, Knoxville TN 37920. All buyers must be pre-approved by Home Front Mortgage within 2 days of a binding contract, but do not have to use them. *Investor Friendly for STR and LTR.* Buyer to verify all information.
Getting Around
 Car-Dependent
 No Nearby Transit
 Somewhat Bikeable
Schools
Construction
Condition
- Year built: 2025
Materials
- Construction materials: Vinyl Siding,Frame
Type & Style
- Home type: SingleFamily
- Architectural style: Traditional
- Property subType: Single Family Residence
Interior
Appliances
- Appliances included: Dishwasher,Disposal,Microwave,Range
Basement
- Basement: None
Bedrooms & Bathrooms
- Bedrooms: 2
- Bathrooms: 3
- Full bathrooms: 2
- 1/2 bathrooms: 1
Features
- Walk-In Closet(s),Kitchen Island,Pantry,Eat-in Kitchen
- Flooring: Carpet,Vinyl
- Fireplace features: None
Heating & Cooling
- Heating features: Heat Pump,Electric
- Cooling features: Central Air,Ceiling Fan(s)
Interior Area
- Total structure area: 1,471
- Total interior livable area: 1,471 sqft
Property
Details
- Parcel number: 00000000000000
- Attached to another structure: Yes
Features
- Has view: Yes
- View description: Other,Mountain(s)
Lot
- Lot size: 1,306 sqft
- Features: Other,Wooded
- Lot size dimensions: 86 x 20
Parking
- Total spaces: 1
- Parking features: Off Street,Garage Door Opener,Attached,Main Level
- Has garage: Yes
- Attached garage spaces: 1
- Covered spaces: 1