



124 Savannah Ln, Little Elm, TX, 75068
About This Home
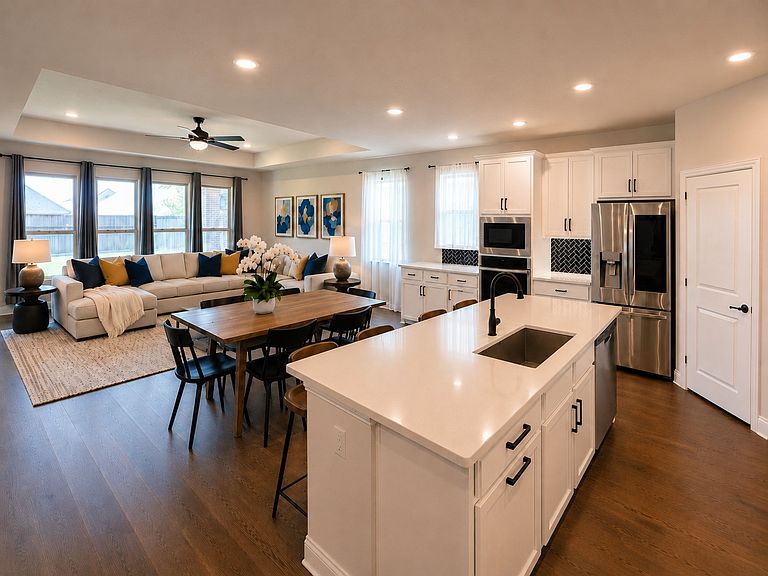
Beautifully upgraded single-story home designed with today's lifestyle in mind. This open-concept floor plan offers abundant natural light, wood flooring throughout the main living areas, quartz countertops, a designer backsplash...over $50,000 in upgrades. The spacious kitchen features abundant cabinetry, a walk-in pantry, and seamless flow into the living and dining areas, creating the perfect space for everyday living and entertaining. A private study with French doors provides an ideal home office or flex space. The owner's suite features a highly desirable walk-through closet connecting directly to the utility room, which includes a convenient laundry sink. Step outside to enjoy the spacious backyard with plenty of room to relax, play, or entertain. Located just a one-minute walk from exceptional resort-style amenities including a clubhouse, fitness center, sparkling pool, walking trails, and a fishing pond, this home offers the perfect blend of comfort and lifestyle. Conveniently situated with easy access to Highway 380, Frisco, shopping, dining, and entertainment, this move-in-ready home combines modern design, functional living, and an unbeatable location. Fridge, Washer and Dryer could stay.
Getting Around
 Car-Dependent
 Very Limited Transit
 Somewhat Bikeable
Schools
Construction
Condition
- Year built: 2021
Type & Style
- Home type: SingleFamily
- Architectural style: Detached
- Property subType: Single Family Residence
Interior
Appliances
- Appliances included: Gas Cooktop,Gas Water Heater
Bedroom
- Level: First
- Dimensions: 13 x 10
Bedroom
- Level: First
- Dimensions: 13 x 10
Bedrooms & Bathrooms
- Bedrooms: 3
- Bathrooms: 2
- Full bathrooms: 2
Dining Room
- Level: First
- Dimensions: 18 x 9
Features
- Eat-in Kitchen,High Speed Internet,Kitchen Island,Open Floorplan,Pantry,Walk-In Closet(s)
Interior Area
- Total interior livable area: 2,129 sqft
Living Room
- Level: First
- Dimensions: 18 x 15
Master Bedroom
- Level: First
- Dimensions: 16 x 15
Office
- Level: First
- Dimensions: 13 x 12
Property
Details
- Parcel number: R767547
Features
- Levels: One
- Stories: 1
- Pool features: None
Lot
- Lot size: 6,098 sqft
Parking
- Total spaces: 4
- Parking features: Door-Single
- Has garage: Yes
- Attached garage spaces: 2
- Covered spaces: 2
- Carport: Yes
- Carport spaces: 2