


4818 York Dr, South Bend, IN, 46614
About This Home
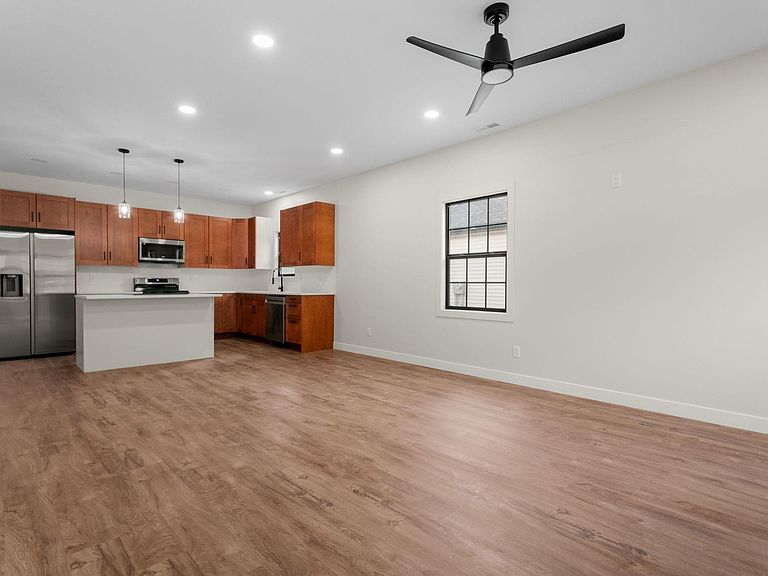
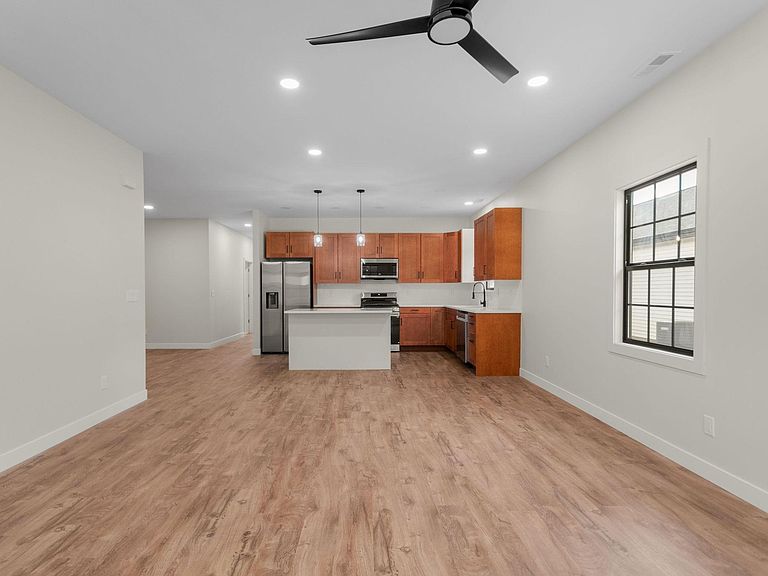
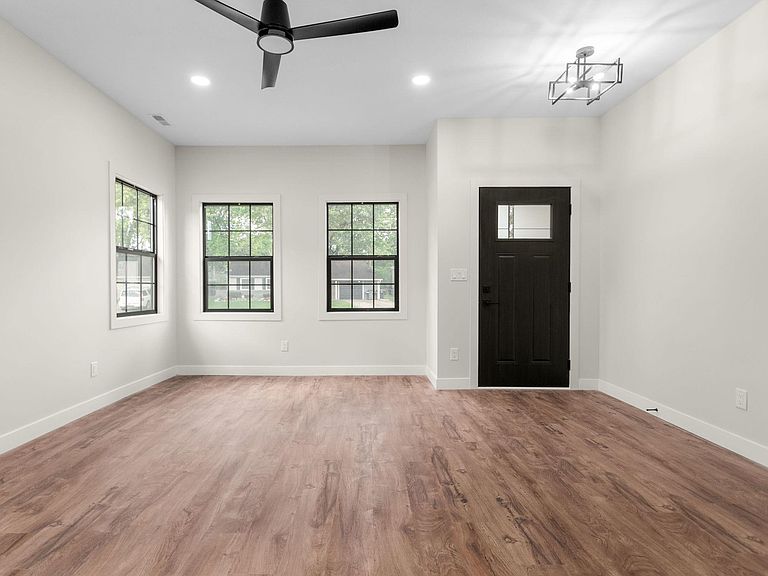
Move-In Ready New Construction! Welcome to Scottsdale Club, where affordable new construction becomes a reality. Ideally situated on South Bend’s south side, this thoughtfully designed ranch offers exceptional value just minutes from the Scottsdale shopping plaza, the 4H Fairgrounds, and convenient access to the US-20 Bypass. Step inside to an inviting open-concept layout with 9ft ceilings, highlighted by a modern kitchen featuring a center island with quartz countertops and stainless steel appliances, perfect for both everyday living and entertaining. The home offers three generously sized bedrooms, including a private primary suite with its own bath, creating a comfortable retreat. Additional features include an attached one-car garage and the added confidence of brand-new construction. Located on York Drive, this home presents a rare opportunity to enjoy modern living at an attainable price point.
Getting Around
 Car-Dependent
 Very Limited Transit
 Somewhat Bikeable
Schools
Construction
Condition
- New construction: Yes
- Year built: 2026
Materials
- Foundation: Slab
- Construction materials: Vinyl Siding
Type & Style
- Home type: SingleFamily
- Property subType: Single Family Residence
Interior
Appliances
- Appliances included: Dishwasher,Microwave,Refrigerator,Gas Range,Gas Water Heater
- Laundry features: Gas Dryer Hookup,Main Level
Basement
- Basement: Concrete
Bedroom1
- Level: Main
Bedroom2
- Level: Main
Bedrooms & Bathrooms
- Bedrooms: 3
- Bathrooms: 2
- Full bathrooms: 2
- Main level bedrooms: 3
Features
- 1st Bdrm En Suite,Stone Counters,Main Level Bedroom Suite
- Finished area below ground: 0
- Finished area above ground: 1,497
Heating & Cooling
- Heating features: Natural Gas,Forced Air
- Cooling features: Central Air
Interior Area
- Total structure area: 1,497
- Total interior livable area: 1,497 sqft
Property
Details
- Parcel number: 710930452018.000002
Features
- Levels: One
- Stories: 1
Lot
- Lot size: 8,102 sqft
- Features: Sloped,0-2.9999
- Lot size dimensions: 153x53
Parking
- Total spaces: 1
- Parking features: Attached
- Has garage: Yes
- Attached garage spaces: 1
- Covered spaces: 1