


131B Hilltop Rd, Newfoundland, PA, 18445
About This Home
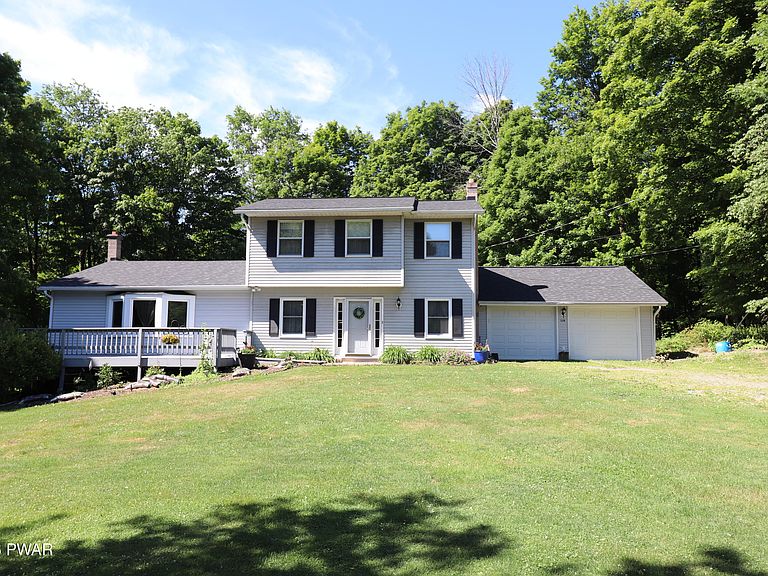
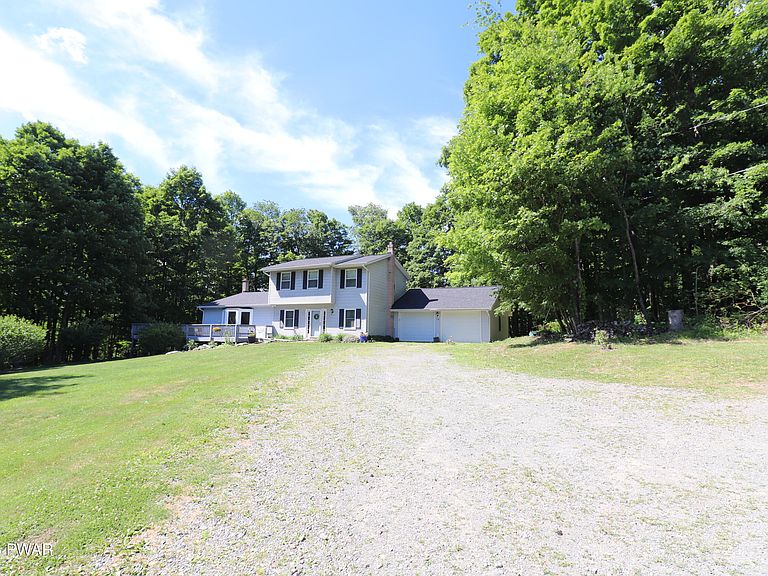
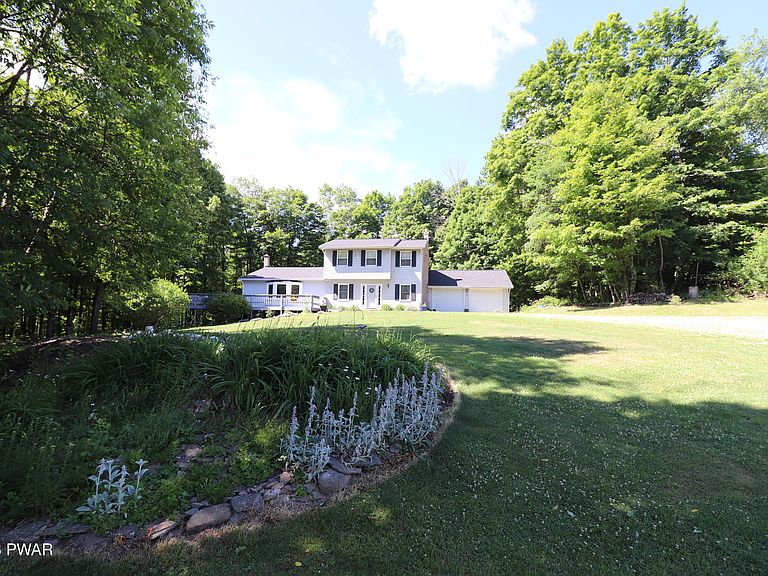
Newfoundland Pa, 4.2 acres, no HOA, great ''Mother Daughter'' layout potential, 4 bedrooms, 2 baths, 2 story home with long driveway to welcome you home each day! Home already has 2 kitchens and separate living quarters perfect for mother/daughter set up, or that 2nd kitchen and living room can make for a great family room, game room with bar area for those not needing a mother/daughter set up. This Colonial style house also features 2 car garage, lots of front and side decking, yard, lots of woods, rear screened porch, laundry room, 3 sources of heating, heat pump and ceiling fans for cooling, flower gardens, and the whole place is in great condition. This location is close to town, and not far from Rt. 84 to get east toward Tannersville or west toward Scranton in a few minutes. Just a few minutes from Lake Wallenpaupack.
Getting Around
 Car-Dependent
 Very Limited Transit
 Somewhat Bikeable
Schools
Construction
Condition
- Year built: 1984
Materials
- Roof: Asphalt
Type & Style
- Home type: SingleFamily
- Architectural style: Colonial
- Property subType: Single Family Residence
Interior
Appliances
- Appliances included: Dishwasher,Washer,Refrigerator,Range,Microwave,Gas Oven,Free-Standing Gas Range,Dryer
- Laundry features: Laundry Room
Basement
- Basement: None
Bathroom1
- Area: 45.92
- Dimensions: 5.6 x 8.2
Bathroom2
- Area: 29.11
- Dimensions: 7.1 x 4.1
Bedroom1
- Area: 158.76
- Dimensions: 12.6 x 12.6
Bedroom2
- Area: 178.2
- Dimensions: 11 x 16.2
Bedroom3
- Area: 101.76
- Dimensions: 9.6 x 10.6
Bedroom4
- Area: 118.72
- Dimensions: 10.6 x 11.2
Bedrooms & Bathrooms
- Bedrooms: 4
- Bathrooms: 2
- Full bathrooms: 2
Dining Room
- Area: 117.66
- Dimensions: 11.1 x 10.6
Family Room
- Area: 240
- Dimensions: 16 x 15
Features
- Ceiling Fan(s),Walk-In Closet(s),Open Floorplan,Granite Counters
- Flooring: Carpet,Linoleum,Hardwood,Ceramic Tile
- Finished area below ground: 0
- Finished area above ground: 1,900
Heating & Cooling
- Heating features: Baseboard,Heat Pump,Electric
- Cooling features: Ceiling Fan(s),Heat Pump
Interior Area
- Total structure area: 1,900
- Total interior livable area: 1,900 sqft
Kitchen
- Area: 108.9
- Dimensions: 11 x 9.9
Kitchen
- Area: 154.56
- Dimensions: 9.6 x 16.1
Laundry
- Area: 68.04
- Dimensions: 12.6 x 5.4
Living Room
- Area: 176
- Dimensions: 11 x 16
Other
- Area: 30
- Dimensions: 5 x 6
Other
- Area: 31
- Dimensions: 5 x 6.2
Property
Details
- Parcel number: 08000270054
Features
- Levels: Two
- Stories: 2
- Patio & porch: Deck,Wrap Around,Screened,Rear Porch
- Waterbody name: None
Lot
- Lot size: 4.27 Acres
- Features: Back Yard,Landscaped,Wooded
Parking
- Parking features: Garage
- Has garage: Yes