


4204 Henderson Rd #A, Greensboro, NC, 27410
4beds
4baths
3,108sqft
$769,990
$248price/sqft
$4,986/moest. monthly cost
$199,440/yrincome needed
About This Home
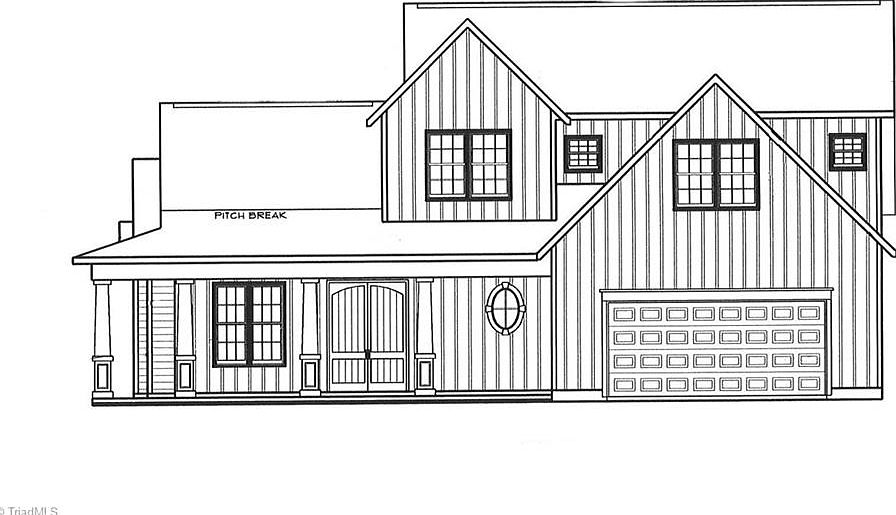
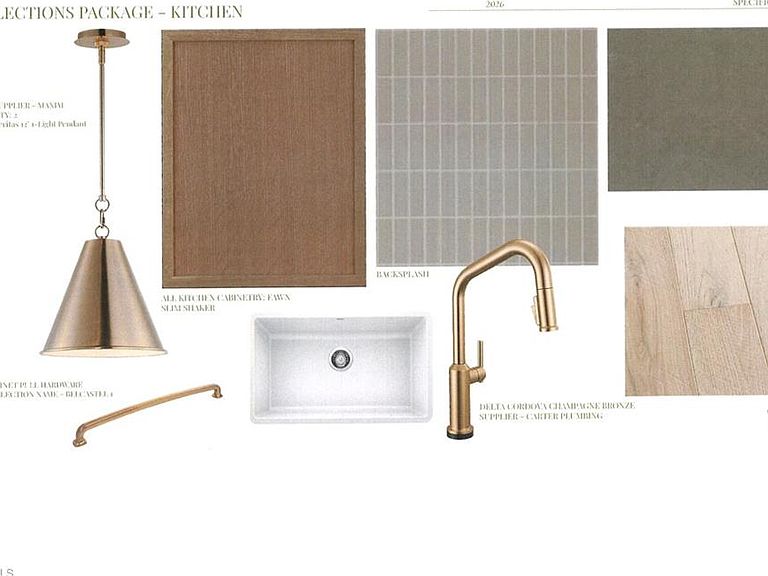
This exceptional custom-built home by Spire Builders. Open floor plan, covered front porch. The spectacular kitchen boasts custom cabinetry, a large center island, beautiful countertops, and stainless steel appliances. The spacious great room features a cozy fireplace and flows effortlessly into the kitchen and dining areas—perfect for gatherings. Retreat to the first-floor primary suite with a spa-like bath offering dual vanities, a walk-in shower, and a garden tub. A roomy first-floor office provides the ideal space for working from home. Upstairs, you’ll find three generous bedrooms and a large bonus room, perfect for family entertainment or a fitness area.
Getting Around
21
 Car-Dependent
0
 Very Limited Transit
24
 Somewhat Bikeable
Schools
6/10
6/10
7/10
Construction
Condition
- Property condition: New Construction
- New construction: Yes
- Year built: 2026
Materials
- Construction materials: Cement Siding,Vinyl Siding
Type & Style
- Home type: SingleFamily
- Property subType: Stick/Site Built,Residential,Single Family Residence
Interior
Appliances
- Appliances included: Dishwasher,Free-Standing Range,Gas Water Heater
- Laundry features: Dryer Connection,Main Level
Basement
- Basement: Crawl Space
Bedrooms & Bathrooms
- Bedrooms: 4
- Bathrooms: 4
- Full bathrooms: 3
- 1/2 bathrooms: 1
- Main level bathrooms: 2
Features
- Great Room,Ceiling Fan(s),Dead Bolt(s),Kitchen Island
- Flooring: Carpet,Tile,Wood
- Number of fireplaces: 1
- Fireplace features: Great Room
- Fireplace: Yes
- Finished area above ground: 3,108
Heating & Cooling
- Heating features: Forced Air,Natural Gas
- Cooling features: Central Air
Interior Area
- Total structure area: 3,108
- Total interior livable area: 3,108 sqft
Property
Details
- Parcel number: 0024840
- Zoning: R-3
- Special condition: Owner Sale
Features
- Levels: Two
- Stories: 2
- Pool features: None
- Patio & porch: Porch
Lot
- Lot size: 0.30 Acres
- Features: City Lot
Parking
- Total spaces: 2
- Parking features: Driveway,Garage,Garage Door Opener,Attached
- Has garage: Yes
- Attached garage spaces: 2
- Covered spaces: 2
- Has uncovered spaces: Yes