


1409 NE 14th Terrace Cpe, Coral, FL, 33909
About This Home
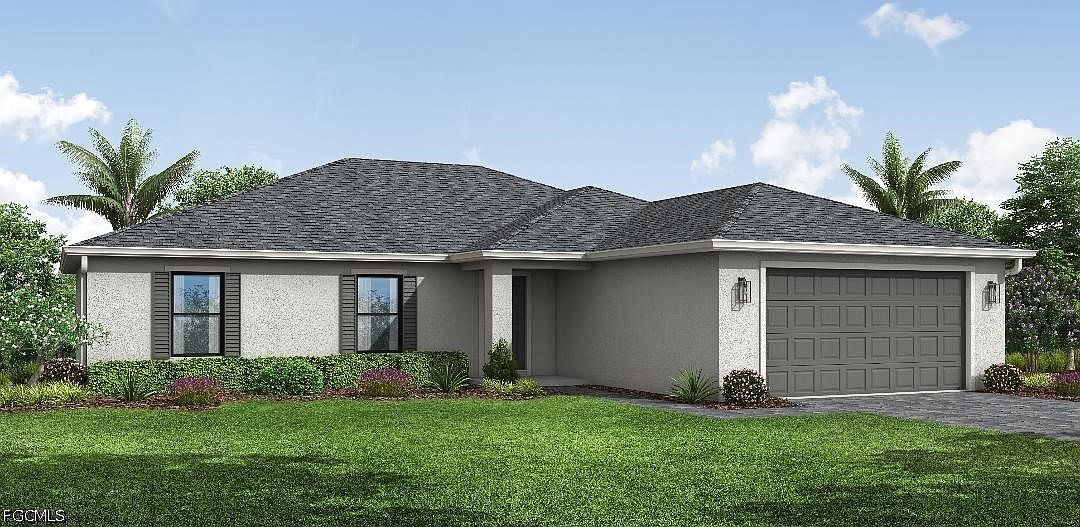
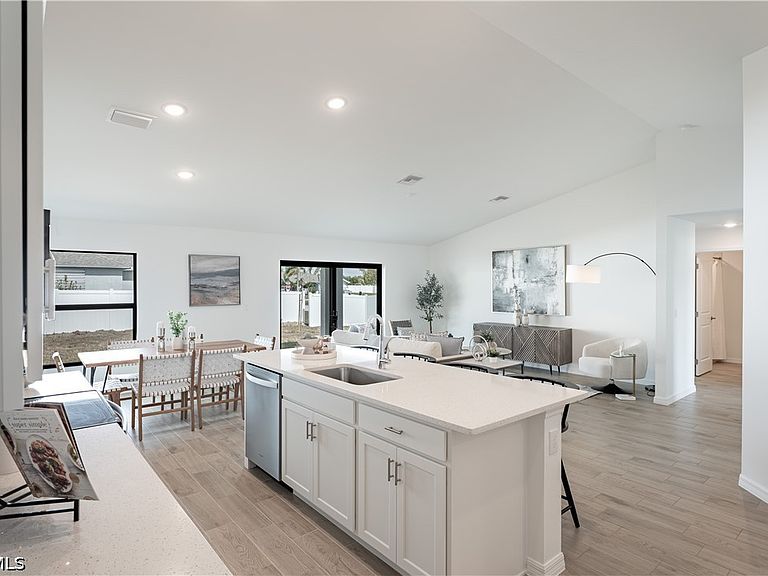
NEW BUILD - CITY WATER/SEWER LOT - ALL ASSESSMENTS PAID. WAS $369,990 - NOW $363,990. Anticipated Completion Date - SEPTEMBER 10, 2026. SPECIAL INCENTIVES: UP TO $20,000 towards CLOSING COST / PREPAIDS when using a preferred lender. The Waterford’s expansive 1,812-square-foot design lives even larger than its generous footprint suggests, showcasing a true open-concept layout that feels bright, airy, and exceptionally roomy. A wide gathering room anchored by a vaulted ceiling flows seamlessly into a designer kitchen, creating the perfect environment for entertaining or everyday living. The spacious kitchen features a large center island, shaker-style cabinetry, upgraded, quartz countertops, and stainless-steel appliances including a refrigerator, dishwasher, range, and microwave. The Owner’s suite offers a private retreat with a walk-in shower, separate water closet room, and a generous walk-in closet. Three additional bedrooms share a well-appointed guest bathroom on the opposite side of the home for maximum privacy. Thoughtful details continue throughout the Waterford, including decorative brick pavers on the driveway and covered lanai, professionally designed landscaping and designer-selected paint colors, lighting, and plumbing fixtures all working together to create a home that feels modern, open, and exceptionally comfortable.
Getting Around
 Car-Dependent
 Very Limited Transit
 Somewhat Bikeable
Schools
Construction
Condition
- Property condition: Under Construction
- New construction: Yes
- Year built: 2026
Materials
- Roof: Shingle
- Construction materials: Block,Concrete,Stucco
Type & Style
- Home type: SingleFamily
- Architectural style: Ranch,One Story
- Property subType: Single Family Residence
Interior
Appliances
- Appliances included: Dryer,Dishwasher,Microwave,Range,Refrigerator,Washer
- Laundry features: Inside
Bedrooms & Bathrooms
- Bedrooms: 4
- Bathrooms: 2
- Full bathrooms: 2
Features
- Family/Dining Room,High Ceilings,Living/Dining Room,None,Pantry,Cable TV,Walk-In Closet(s),Split Bedrooms
- Window features: Single Hung,Impact Glass
- Flooring: Carpet,Tile
Heating & Cooling
- Heating features: Central,Electric
- Cooling features: Central Air,Electric
Interior Area
- Total structure area: 2,368
- Total interior livable area: 1,812 sqft
Property
Details
- Parcel number: 064424C202086.0170
- Lease amount: 0
- Zoning description: R1-D
Features
- Stories: 1
- Patio & porch: Open,Porch
- Exterior features: Security/High Impact Doors,None
Lot
- Lot size: 10,018 sqft
- Features: Rectangular Lot
- Lot size dimensions: 80 x 125 x 80 x 125
Parking
- Total spaces: 2
- Parking features: Attached,Garage,Garage Door Opener
- Has garage: Yes
- Attached garage spaces: 2
- Covered spaces: 2