


6651 Lucas Sun Pr, Windsor, WI, 53598
About This Home
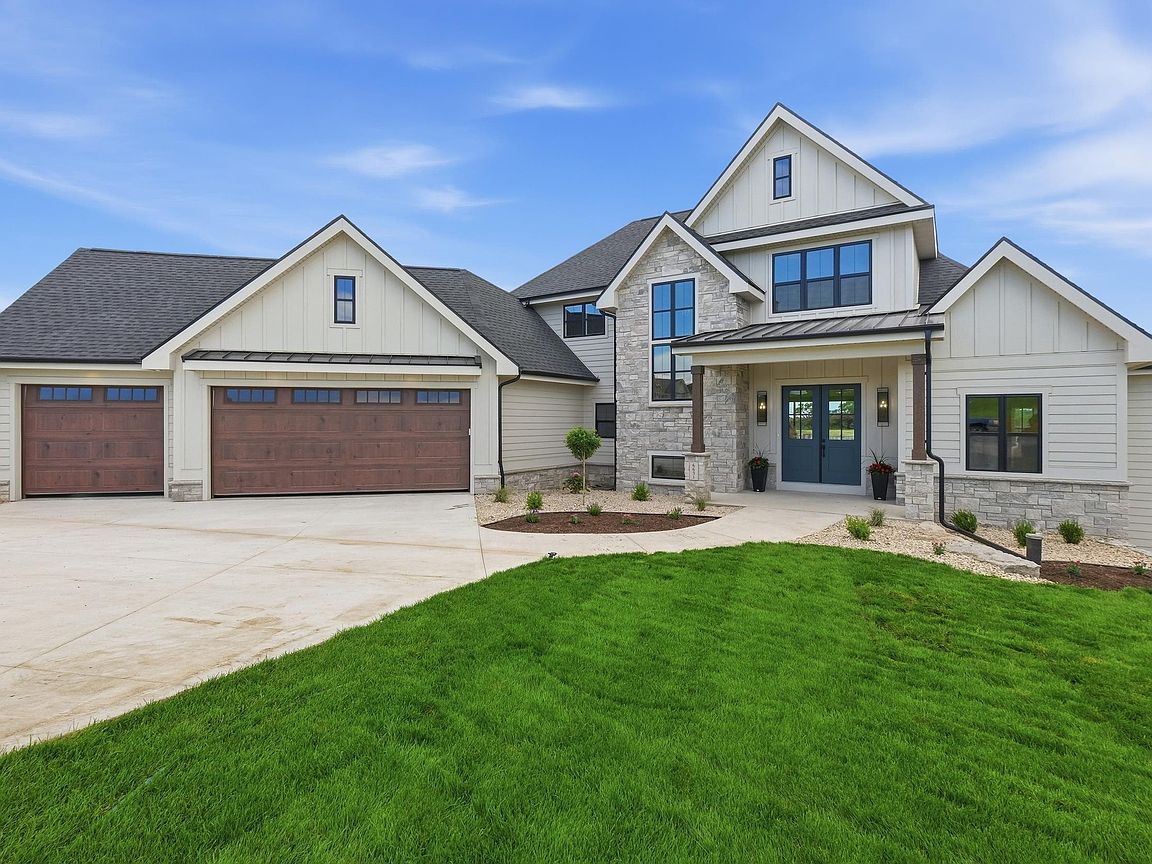
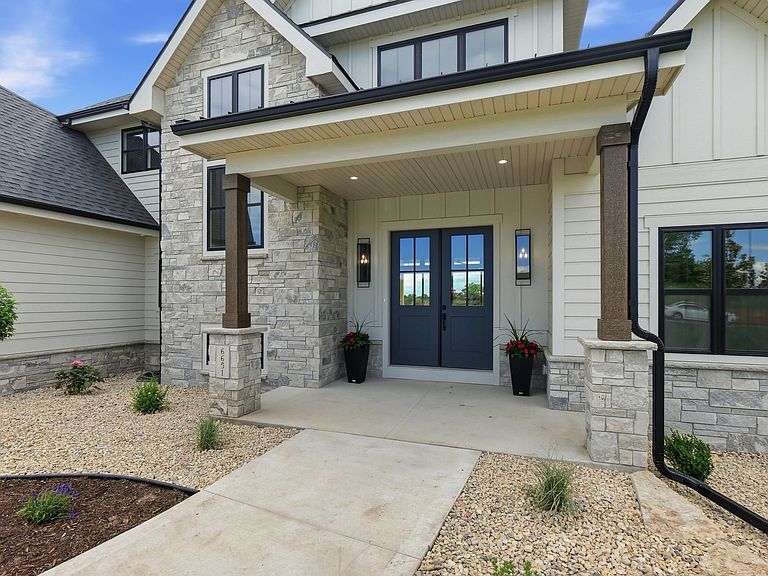
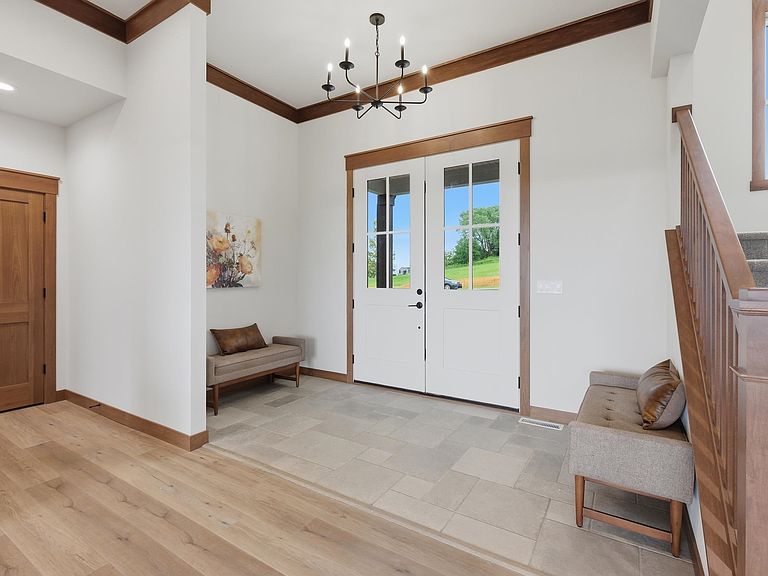
From the moment you arrive, you know this home is special. The striking exterior sets a confident tone, and stepping inside only deepens that feeling. The great room welcomes you with 12-foot ceilings, a stone surround gas fireplace flanked by custom built-ins, and multi-section patio doors framing sweeping open views. The chef's kitchen features hickory cabinetry, quartz counters, Cafe appliances, and a hidden walk-in pantry. The primary suite offers a tray ceiling, spa-like bathroom with zero-barrier entry shower, intricate tilework, dual vanity, and walk-in closet with custom organizers. Mudroom with seating and main level laundry round out the level. Two bedrooms, full bathroom and sunny loft are upstairs, giving privacy where needed. Downstairs, the walkout lower level delivers a large family room, rec room with French doors, a stunning wet bar with full-size refrigerator and modern tiled backsplash, full bathroom, and dedicated office. All this on 3/4 acre lot backing to a park!
Getting Around
 Car-Dependent
 Very Limited Transit
 Somewhat Bikeable
Schools
Construction
Condition
- Property condition: New Construction
- New construction: Yes
- Year built: 2026
Materials
- Foundation: Poured concrete foundatn
- Construction materials: Engineered Wood
Other
- Builder name: Capstone Building
Type & Style
- Home type: SingleFamily
- Architectural style: Contemporary
- Property subType: Single Family Residence
Interior
Appliances
- Appliances included: Washer,Dryer,Water Softener Included,Bar Fridge
- Laundry features: Main Level
Basement
- Has basement: Yes
- Basement: Full,Full Size Windows/Exposed,Walk-Out Access,Finished,Sump Pump,8'+ Ceiling,Radon Mitigation System,Storage Space,Exposed
Bedroom2
- Level: Upper
- Area: 132
Bedroom3
- Level: Upper
- Area: 180
Bedroom4
- Level: Lower
- Area: 143
Bedrooms & Bathrooms
- Bedrooms: 4
- Bathrooms: 4
- Full bathrooms: 3
- 1/2 bathrooms: 1
- Main level bathrooms: 2
Family Room
- Area: 414
Features
- Walk-In Closet(s),Great room,Wet Bar,At Least 1 tub,Split bedrooms,Internet- Fiber available,Smart Thermostat,Ceiling Fan(s),Primary Bath,Loft,Den/Office
- Fireplace features: Gas
- Fireplace: Yes
- Finished area above ground: 2,760
Heating & Cooling
- Heating features: Forced Air,Zoned
- Cooling features: Central Air
Interior Area
- Total structure area: 3,792
- Total interior livable area: 3,792 sqft
Kitchen
- Features: Breakfast Bar,Pantry,Kitchen Island,Range/Oven,Refrigerator,Dishwasher,Microwave
- Level: Main
- Area: 320
Living Room
- Level: Main
- Area: 420
Master Bedroom
- Level: Main
- Area: 270
Property
Details
- Parcel number: 091025341330
- Zoning: Res
- Special condition: Restrictions/Covenants
- Exclusions: Seller's Personal Property
Features
- Levels: Two
- Stories: 2
- Patio & porch: Deck,Patio,Covered
Lot
- Lot size: 0.72 Acres
- Features: Rural-not in subdivision
Parking
- Total spaces: 3
- Parking features: Additional Parking,Attached
- Has garage: Yes
- Attached garage spaces: 3
- Covered spaces: 3
- Has uncovered spaces: Yes