



400 Paradise Ln, Huntington, WV, 25704
About This Home
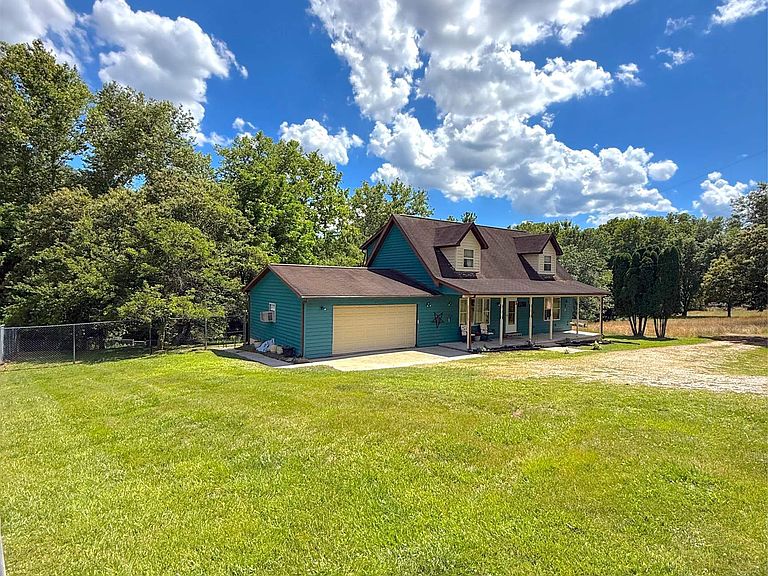
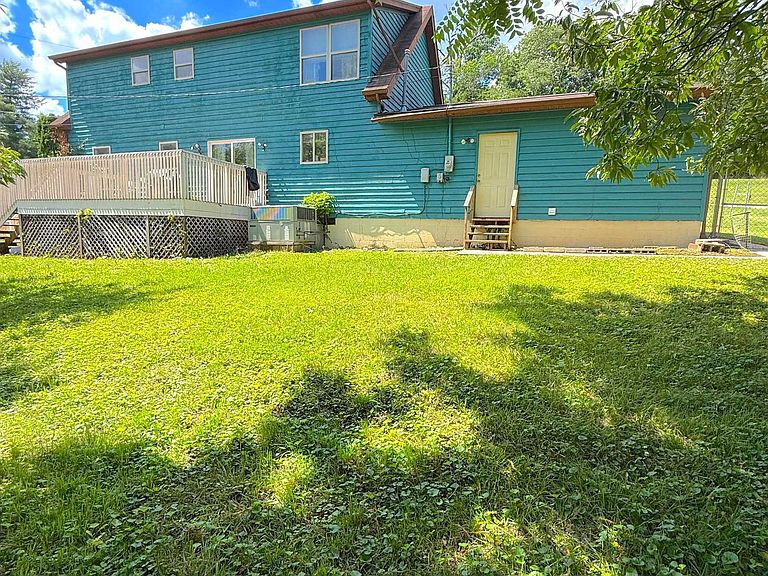
Tucked away on a private drive, this family owned home offers the perfect blend of privacy, space, and an unbeatable location! This charming 1½-story home features 4 bedrooms and 3 full bathrooms, including two spacious upstairs bedroom suites, each complete with its own walk-in closet and private on-suite bathroom ideal for guests, family members, or a private owner's retreat. The main living areas are ready for your personal touch, while the stainless steel appliances provide a great start in the kitchen. Step outside to enjoy the back deck overlooking a fully fenced backyard, perfect for entertaining, pets, or play. With its fun, quirky blue exterior, this home is full of character. Whether you're looking to move right in or bring your own style and updates, this property offers an incredible opportunity to make it your own. Location, location, location! Conveniently situated near schools, shopping, dining, healthcare, and major roadways, you'll love the accessibility while still enjoying the privacy of a tucked-away setting. Bring your vision to life and make this one-owner gem your next home!
Getting Around
 Car-Dependent
 Very Limited Transit
 Not Bike Friendly
Schools
Construction
Condition
- Year built: 1993
Materials
- Roof: Shingle
- Construction materials: Wood
Type & Style
- Home type: SingleFamily
- Property subType: Single Family Residence
Interior
Appliances
- Appliances included: Range/Oven,Microwave,Dishwasher,Refrigerator
Basement
- Basement: Crawl Space
Bedrooms & Bathrooms
- Bedrooms: 4
- Bathrooms: 3
- Full bathrooms: 3
Features
- Door features: Storm Door(s)
- Flooring: Carpet,Vinyl
- Fireplace features: None
- Attic: Pull Down Stairs
Heating
- Heating features: Heat Pump,Natural Gas,Wall Furnace
Interior Area
- Total structure area: 1,630
- Total interior livable area: 1,630 sqft
Property
Details
- Parcel number: 0059, 0060
Features
- Levels: One and One Half
- Stories: 1
- Patio & porch: Porch,Deck
- Fencing: Chain Link
- Topography of land: Rolling
Lot
- Lot size: 0.79 Acres
- Lot size dimensions: .79
Parking
- Total spaces: 2
- Parking features: Attached,2 Cars
- Has garage: Yes
- Attached garage spaces: 2