



550 Body Barn Rd, Anna, IL, 62906
About This Home
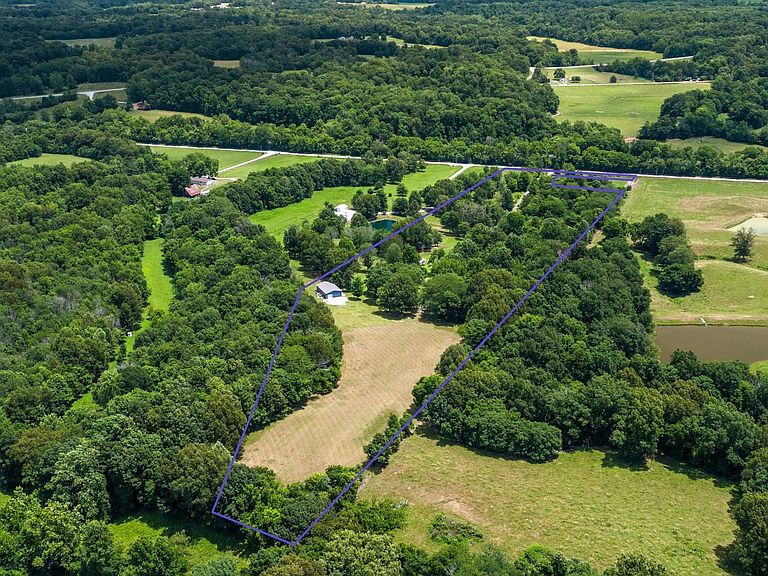
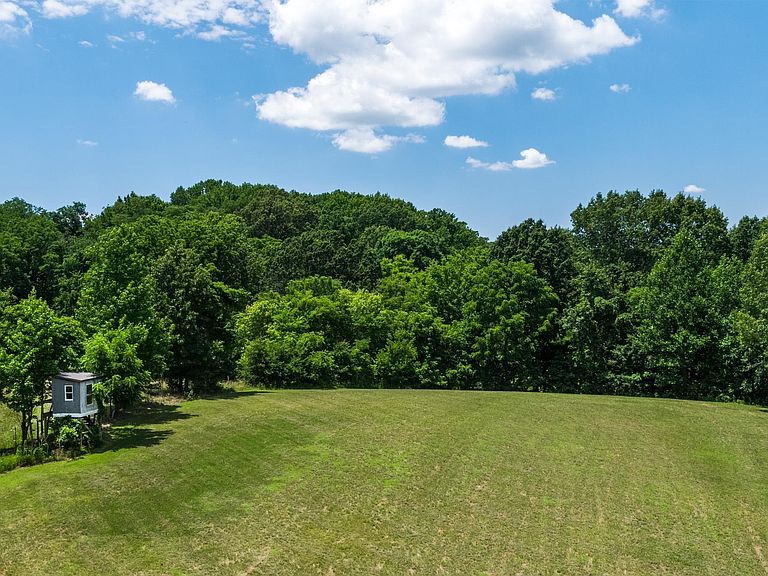
Hunters' paradise or Couples refuge-17.39 acres of hills, woods, pond and brand-new construction Barndominium. Away from it all, but 4 short miles to Walmart or I-57. Hurry and get it now before hunting season begins. Property has daily deer visits and occasional turkey. Stocked shared pond has blue gill and bass. Large, enclosed deer stand also stays with the property. New construction on the residential side with a large kitchen with living combo including hickory cabinets, quartz countertops, new stainless-steel appliances (air fryer range, French-door frig with water and ice, dishwasher, microwave, washer and dryer). Full bath, vanity with quartz top and shower surround. Toilet and utility sink in the garage. Large bedroom with accent wall and large closet. Solid pine interior doors, ceiling fans tongue and groove Kentucky pine ceiling and wall 50 foot in length. Double insulation in walls and ceiling. Outdoor concrete patios on each side. Overhead doors on each end of garage/storage with insulation with heat and a/c. Also, a shed with electric, camper pad with water and electric, electric service for solar power and city water. Much potential for this property could be your full-time residence, your weekend retreat or a money maker as an air bnb. Call today for your private viewing. You will love this property.
Getting Around
 Car-Dependent
 Very Limited Transit
 Not Bike Friendly
Schools
Construction
Condition
- New construction: Yes
- Year built: 2025
Materials
- Foundation: Block,Concrete Perimeter
- Roof: Metal
- Construction materials: Pole Frame,Aluminum Siding
Type & Style
- Home type: SingleFamily
- Architectural style: Ranch
- Property subType: Single Family Residence,Residential
Interior
Additional Room
- Level: Main
- Dimensions: 13ft 0in x 45ft 0in
Appliances
- Appliances included: Dishwasher,Dryer,Microwave,Range,Refrigerator,Washer,Electric Water Heater
Basement
- Basement: None
Bedroom1
- Level: Main
- Dimensions: 12ft 0in x 15ft 0in
Bedrooms & Bathrooms
- Bedrooms: 1
- Bathrooms: 2
- Full bathrooms: 1
- 1/2 bathrooms: 1
Features
- Ceiling Fan(s)
- Window features: Replacement Windows,Blinds
Heating
- Heating features: Electric
Interior Area
- Total structure area: 750
- Total interior livable area: 750 sqft
Kitchen
- Level: Main
- Dimensions: 13ft 0in x 15ft 0in
Living Room
- Level: Main
- Dimensions: 13ft 0in x 20ft 0in
Main Level
- Area: 750
Property
Details
- Parcel number: 061004431
Features
- Patio & porch: Patio,Porch
- Waterfront features: Pond/Lake
Lot
- Lot size: 17.39 Acres
- Features: Pasture,Sloped,Wooded
- Lot size dimensions: 795 x 1365 x 182 x 1779 x 177 x 291
Parking
- Total spaces: 4
- Parking features: Attached
- Has garage: Yes
- Attached garage spaces: 4
- Covered spaces: 4