
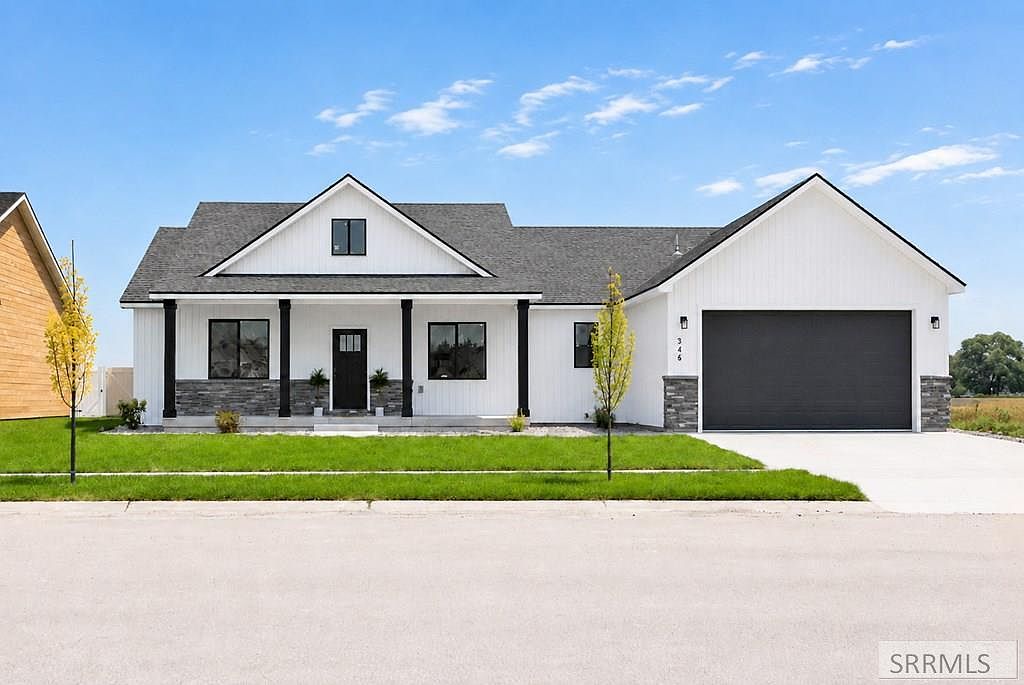


346 W 5 S, Sugar City, ID, 83448
About This Home
Brand New Construction with Beautiful Views & Fully Landscaped Backyard with a Covered Patio! Welcome to this stunning new construction home offering 1,905 square feet of thoughtfully designed living space. Featuring 4 bedrooms, 2 bathrooms, and a spacious 2-car garage, this home combines modern style, functionality, and comfort. The open-concept layout creates a seamless flow between the living, dining, and kitchen areas, making it perfect for everyday living and entertaining. The kitchen is complemented by a spacious butler's pantry, providing additional storage, prep space, and convenience. Enjoy beautiful views from the backyard, which will be fully landscaped, creating the perfect setting for relaxing or hosting gatherings. The exterior will feature attractive brick accents along the lower portion of the front of the home, adding timeless curb appeal and character. As this home is still under construction, buyers have the exciting opportunity to watch the finishing touches come together. Don't miss your chance to own a brand-new home that offers quality craftsmanship, modern amenities, and a desirable setting with beautiful scenery.
Getting Around
 Car-Dependent
 Very Limited Transit
 Somewhat Bikeable
Schools
Construction
Condition
- Year built: 2026
Materials
- Foundation: Concrete Perimeter
- Construction materials: Frame,Primary Exterior Material: Brick,Primary Exterior Material: Vinyl Siding
Type & Style
- Home type: SingleFamily
- Architectural style: Other
- Property subType: Single Family Residence
Interior
Appliances
- Appliances included: Dishwasher,Microwave,Electric Range
- Laundry features: Main Level
Basement
- Area: 0
Basement
- Basement: Crawl Space
Bedrooms & Bathrooms
- Bedrooms: 4
- Bathrooms: 2
- Full bathrooms: 2
- Main level bathrooms: 2
- Main level bedrooms: 3
Dining Room
- Level: Main
Features
- Flooring: Luxury Vinyl,Carpet
- Fireplace features: None
- Finished area below ground: 0
- Finished area above ground: 1,905
Heating & Cooling
- Heating features: Natural Gas,Forced Air
- Cooling features: Central Air
Interior Area
- Total structure area: 1,905
- Total interior livable area: 1,905 sqft
Kitchen
- Level: Main
Living Room
- Level: Main
Property
Details
- Parcel number: RPS4TI20020060
- Zoning description: Sugar City-R1-Single Fam
- Exclusions: Sellers Personal Property
Features
- Levels: One
- Stories: 1
- Has view: Yes
- View description: Mountain(s),Valley
Lot
- Lot size: 8,712 sqft
Parking
- Total spaces: 2
- Parking features: 2 Stalls,Attached
- Has garage: Yes
- Attached garage spaces: 2
- Covered spaces: 2