


16504-16512 Highway 90, Des Allemands, LA, 70030
About This Home
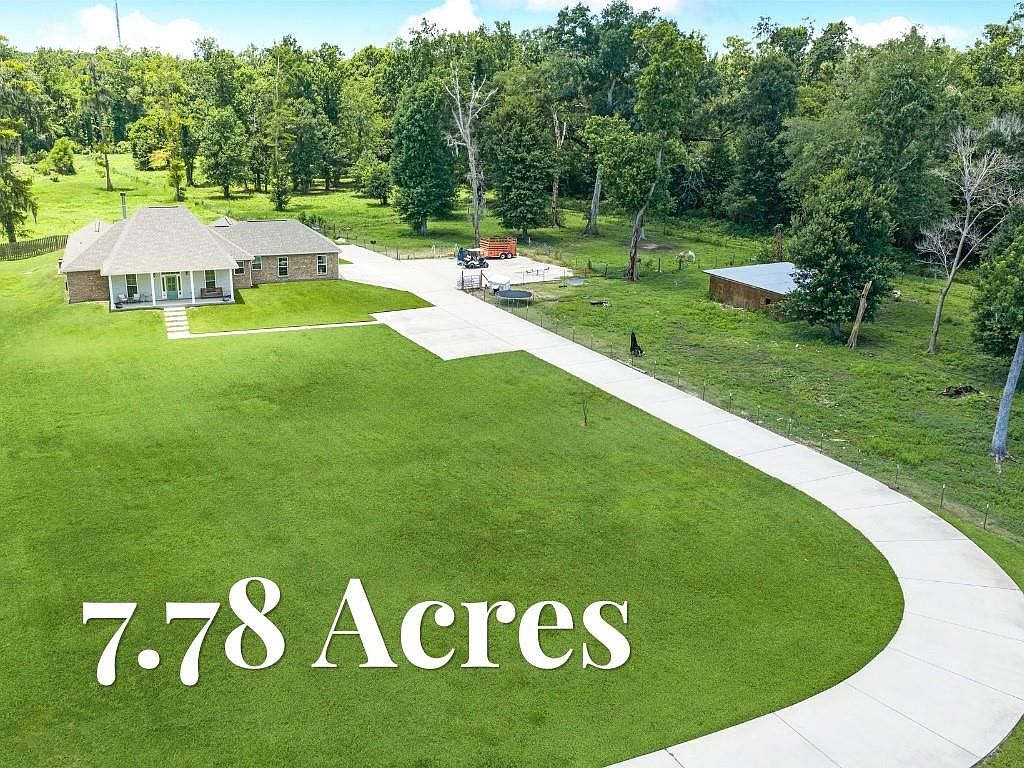
Completed in 2022 and situated on 7.78 acres in Des Allemands, Louisiana, this 5 bedroom, 3 bathroom home combines modern construction, functional living space, and exceptional outdoor amenities. Inside, the open-concept floor plan is centered around a spacious living room with vaulted ceilings, crown molding, stained concrete floors, and a wood-burning fireplace. The kitchen features granite countertops, custom cabinetry, stainless steel appliances, a large center island with seating, and a walk-in butlers pantry complete with built-in shelving, additional cabinetry, countertop workspace, and a prep sink. The primary suite offers a tray ceiling and a spacious en-suite bathroom with dual vanities, a freestanding soaking tub, and a custom walk-in shower. Four additional bedrooms that provide ample space for an office, media room or game rooms. Outside, enjoy a heated in-ground pool featuring a waterfall, tanning ledge, and expansive concrete decking. The covered patio overlooks the backyard and creates an ideal space for outdoor entertaining. A barn, long concrete driveway, and a mix of open green space, mature trees, and wooded acreage add to the property's versatility and appeal. Acreages include a pond and separate fences in area to move your animals right in! Located in Des Allemands within St. Charles Parish, this property offers acreage, a heated pool, a barn, and a thoughtfully designed home all on approximately 7.7 acres.
Getting Around
 Car-Dependent
 Very Limited Transit
 Somewhat Bikeable
Schools
Construction
Condition
- Property condition: Excellent
- Year built: 2022
Materials
- Foundation: Raised
- Roof: Shingle
- Construction materials: Brick
Type & Style
- Home type: SingleFamily
- Architectural style: Traditional
- Property subType: Single Family Residence
Interior
Appliances
- Appliances included: Microwave,Oven,Range
Bedroom
- Level: Lower
- Dimensions: 13 x 12
Bedroom
- Level: Lower
- Dimensions: 12 x 12
Bedroom
- Level: Lower
- Dimensions: 11 x 12
Bedroom
- Level: Lower
- Dimensions: 15 x 11
Bedrooms & Bathrooms
- Bedrooms: 5
- Bathrooms: 3
- Full bathrooms: 3
Features
- Granite Counters,Pantry,Vaulted Ceiling(s)
- Fireplace features: Wood Burning
- Fireplace: Yes
Garage
- Level: Lower
- Dimensions: 24 x 22
Heating & Cooling
- Heating features: Central
- Cooling features: Central Air,1 Unit
Interior Area
- Total structure area: 3,400
- Total interior livable area: 2,625 sqft
Kitchen
- Level: Lower
- Dimensions: 12 x 14
Living Room
- Level: Lower
- Dimensions: 24 x 24
Master Bedroom
- Level: Lower
- Dimensions: 12 x 18
Property
Details
- Parcel number: 400308989A3A
- Special condition: None
Features
- Levels: One
- Stories: 1
- Pool features: Heated,In Ground
- Patio & porch: Covered,Other
Lot
- Lot size: 7.70 Acres
- Features: 6-10 Units/Acre,City Lot
- Lot size dimensions: 176 x 638 x 203 x 706
Parking
- Total spaces: 5
- Parking features: Garage,Two Spaces,Three or more Spaces
- Has garage: Yes