


13025 Ambaum Boulevard SW #A & B, Seattle, WA, 98146
About This Home
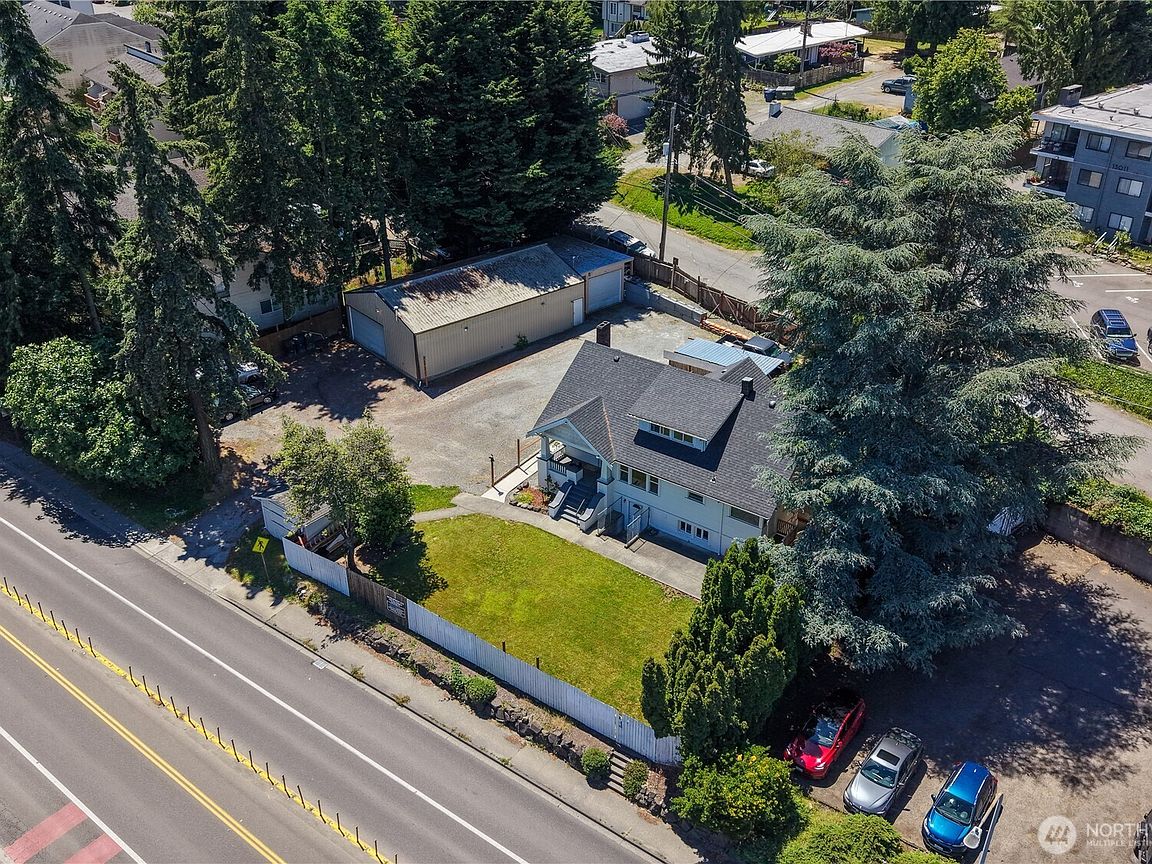
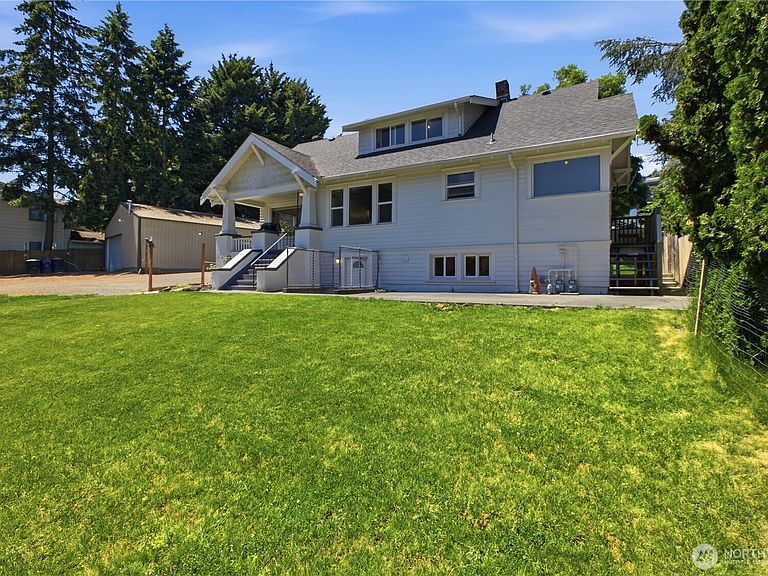
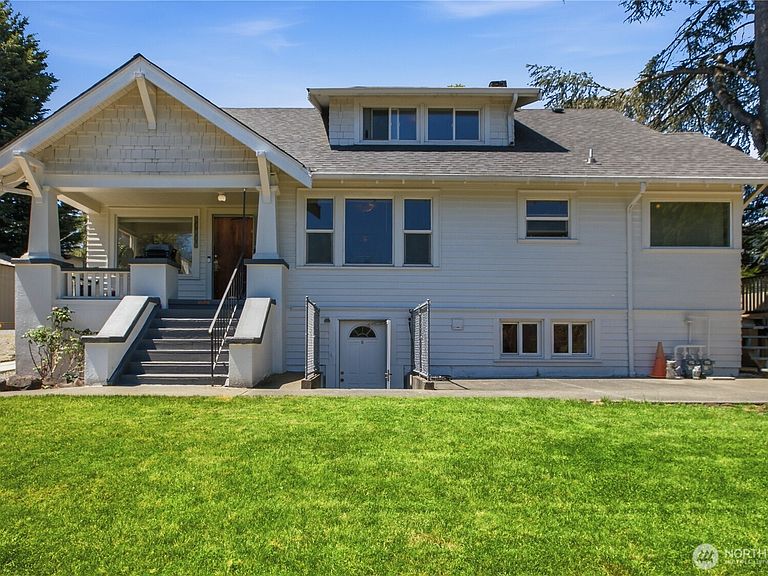
Exceptional redevelopment, investment, or owner-user opportunity in the heart of Burien! Offered together, 13000 & 13025 Ambaum Blvd SW encompass two tax parcels totaling approximately 15,246 sq ft. Zoned MU-1 (Mixed Use 1), allowing for a wide variety of residential, commercial & mixed-use development possibilities.Featuring a classic 1923-built home configured as two residential units; the Main unit is 1.5 floors, 3 bds/1.75baths and the Lower unit has 2 bds/1bath, laundy in both units.The Shop is around 1,700-sq ft, a Metal building, with heated shop space, heated office area a 1/2 bath. Perfect for contractor operations, vehicle enthusiasts, workshop space, or future redevelopment plans.Located on the highly visible Ambaum BLVD corridor, this property benefits from strong traffic counts, excellent access to downtown Burien, Sea-Tac Airport, major transportation routes, shopping, dining, and public transit. The MU-1 zoning designation provides significant upside potential for developers, investors, and entrepreneurs seeking to capitalize on Burien's continued growth and revitalization. Whether you're looking to generate rental income while planning future development, establish a live/work environment, or pursue a mixed-use project, this rare two-parcel offering presents outstanding potential in a rapidly evolving market. Buyer to verify all development potential, zoning regulations, permitted uses, density allowances, and utility availability to their satisfaction.
Getting Around
 Somewhat Walkable
 Some Transit
 Bikeable
Schools
Construction
Condition
- Year built: 1923
Materials
- Foundation: Poured Concrete,Slab
- Roof: Composition,Metal
- Construction materials: Metal/Vinyl,Wood Siding
Notable Dates
- Major remodel year: 1923
Type & Style
- Home type: SingleFamily
- Architectural style: Craftsman,1 1/2 Stry w/Bsmt
- Property subType: Single Family Residence
Interior
Appliances
- Appliances included: Dishwasher,Dryer,Refrigerator,Stove(s)/Range(s),Washer,Dishwasher(s),Dryer(s),Refrigerator(s),Washer(s)
Basement
- Has basement: Yes
- Basement: Finished
Bathroom Full
- Level: Main
Bathroom Three Quarter
- Level: Second
Bedroom
- Level: Second
Bedroom
- Level: Second
Bedroom
- Level: Lower
Bedroom
- Level: Lower
Bedroom
- Level: Main
Bedroom
- Level: Main
Bedrooms & Bathrooms
- Bedrooms: 8
- Bathrooms: 3
- Full bathrooms: 2
- 3/4 bathrooms: 1
- Main level bathrooms: 1
- Main level bedrooms: 2
Dining Room
- Level: Main
Entry Hall
- Level: Main
Features
- Window features: Dbl Pane/Storm Window
- Flooring: Ceramic Tile,Vinyl,Carpet
- Number of fireplaces: 1
- Fireplace features: Wood Burning,Main Level: 1,Fireplace
- Fireplace: Yes
Heating & Cooling
- Heating features: Fireplace,Forced Air,Electric,Natural Gas
- Cooling features: None
Interior Area
- Total structure area: 2,910
- Total interior livable area: 2,910 sqft
Kitchen With Eating Space
- Level: Main
Living Room
- Level: Main
Other
- Level: Main
Other
- Level: Lower
Utility Room
- Level: Main
Property
Details
- Parcel number: 1823049035
- Zoning: MU-1
- Zoning description: Jurisdiction: City
- Special condition: Standard
Features
- Levels: One and One Half
- Stories: 1
- Entry location: Main
- Patio & porch: Dbl Pane/Storm Window,Fireplace
- Has view: Yes
- View description: Territorial
- Topography of land: Partial Slope
Lot
- Lot size: 0.35 Acres
- Features: Paved,Sidewalk,Cable TV,Fenced-Partially,Gas Available,Shop
Parking
- Total spaces: 17
- Parking features: Detached Carport,Driveway,Detached Garage,Off Street
- Has garage: Yes
- Covered spaces: 7
- Uncovered spaces: 10
- Carport: Yes