


120 High St, Gilbertville, MA, 01031
3beds
2baths
1,300sqft
$439,900
$338price/sqft
$3,270/moest. monthly cost
$130,800/yrincome needed
About This Home
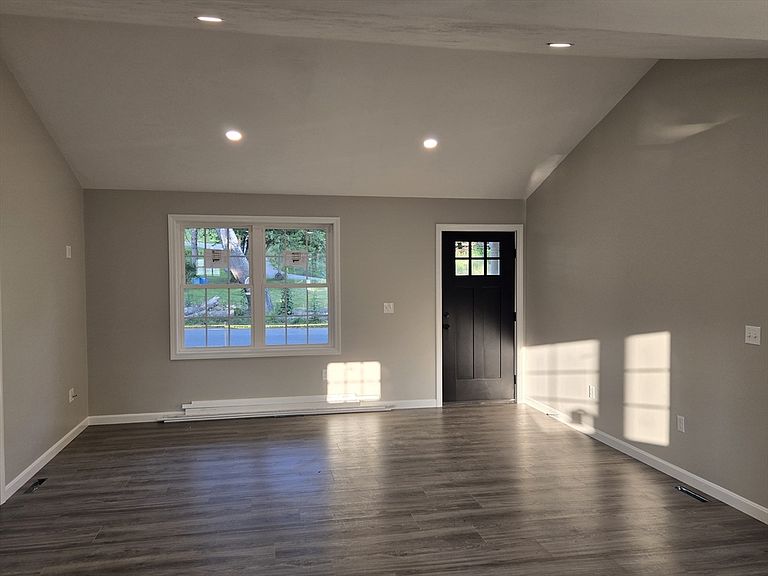
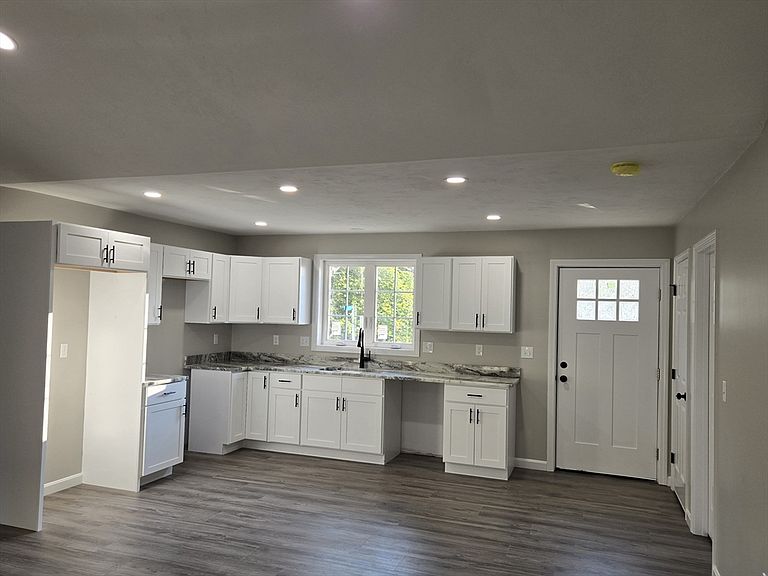
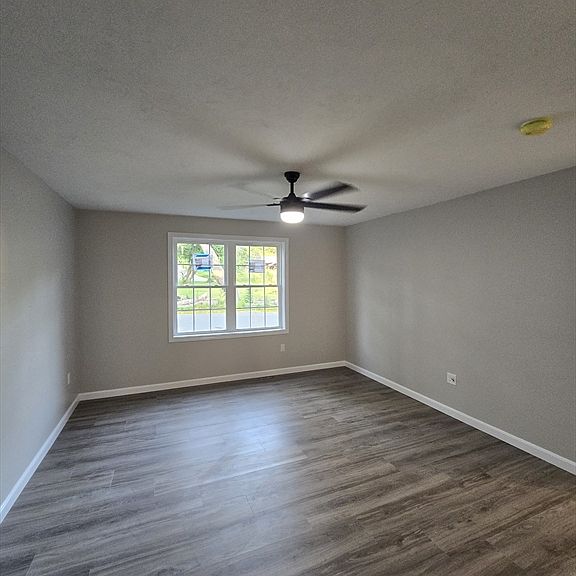
Single family new construction, 3 bedrooms, 2 baths. Open concept, farmers porch primary bedroom and tiled shower, walk in closet. laundry first floor. Basement has plumbing for future full bathroom.
Getting Around
22
 Car-Dependent
0
 Very Limited Transit
15
 Somewhat Bikeable
Schools
5/10
3/10
5/10
Construction
Condition
- Year built: 2026
Materials
- Foundation: Concrete Perimeter
- Roof: Shingle
- Construction materials: Frame
Type & Style
- Home type: SingleFamily
- Architectural style: Ranch
- Property subType: Single Family Residence
Interior
Appliances
- Appliances included: Water Heater
- Laundry features: Electric Dryer Hookup,Washer Hookup
Basement
- Has basement: Yes
- Basement: Full,Walk-Out Access
Bedrooms & Bathrooms
- Bedrooms: 3
- Bathrooms: 2
- Full bathrooms: 2
Features
- Finish - Cement Plaster
- Door features: Insulated Doors
- Window features: Insulated Windows
- Flooring: Tile,Laminate
- Finished area above ground: 1,300
Heating & Cooling
- Heating features: Central
- Cooling features: Central Air
Interior Area
- Total structure area: 1,300
- Total interior livable area: 1,300 sqft
Master Bathroom
- Features: Yes
Property
Accessibility
- Accessibility features: No
Details
- Zoning: Res
- Foundation area: 1408
Features
- Patio & porch: Porch,Deck - Wood
- Exterior features: Porch,Deck - Wood
- Frontage length: 150.00
Lot
- Lot size: 0.34 Acres
- Features: Cleared,Level
Parking
- Total spaces: 2
- Parking features: Paved Drive,Off Street,Paved
- Has uncovered spaces: Yes
- Uncovered spaces: 2