



65115 Jerry St, Pearl River, LA, 70452
3beds
2baths
1,360sqft
$229,900
$169price/sqft
$1,674/moest. monthly cost
$66,960/yrincome needed
About This Home
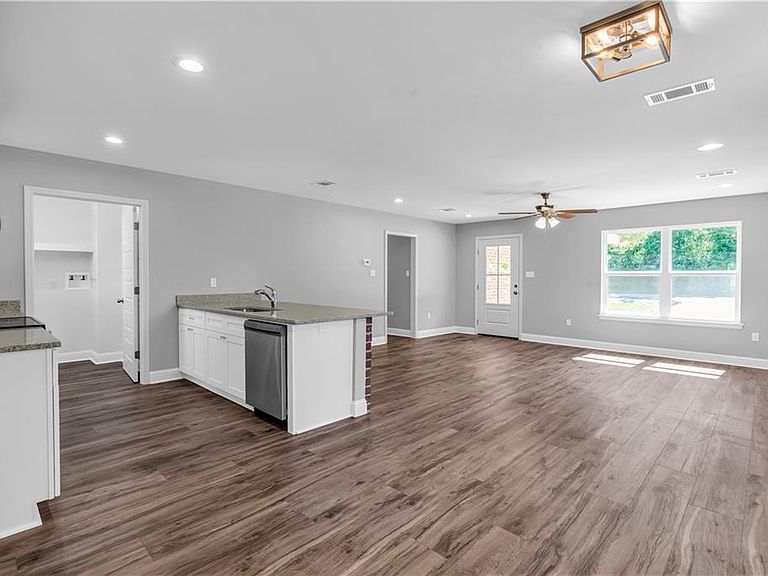
This new construction home awaits you! 3-bedroom, 2-bath all-brick home features an open floor plan for modern living. The kitchen boasts shaker cabinets, granite countertops with a eat in bar, and stainless-steel appliances. The primary bedroom includes walk in closet. Enjoy no carpet throughout, with luxury vinyl flooring in most of the rooms. Located in a preferred flood zone and just minutes from schools, parks, and shopping. Convenient access to the interstate. Call today to schedule your showing. (Photos are from a similar completed home and are for illustrative purposes only. Front exterior picture is digitally enhanced. Actual colors and finishes may vary.
Getting Around
6
 Car-Dependent
0
 Very Limited Transit
29
 Somewhat Bikeable
Schools
9/10
5/10
6/10
Construction
Condition
- Property condition: New Construction
- New construction: Yes
- Year built: 2026
Materials
- Foundation: Slab
- Roof: Shingle
- Construction materials: Brick,Vinyl Siding
Type & Style
- Home type: SingleFamily
- Architectural style: Traditional
- Property subType: Single Family Residence
Interior
Appliances
- Appliances included: Dishwasher,Microwave,Oven,Range
Bedroom
- Level: Lower
- Dimensions: 12.4 x 12
Bedroom
- Level: Lower
- Dimensions: 10.4 x 12
Bedrooms & Bathrooms
- Bedrooms: 3
- Bathrooms: 2
- Full bathrooms: 2
Breakfast Room Nook
- Level: Lower
- Dimensions: 9.4 x 7.3
Features
- Ceiling Fan(s)
- Fireplace features: None
Heating & Cooling
- Heating features: Central
- Cooling features: Central Air,1 Unit
Interior Area
- Total structure area: 1,417
- Total interior livable area: 1,360 sqft
Kitchen
- Level: Lower
- Dimensions: 9.4 x 9.3
Living Room
- Level: Lower
- Dimensions: 17.3 x 18.7
Master Bedroom
- Level: Lower
- Dimensions: 17 x 12.9
Property
Details
- Parcel number: 147577
- Special condition: None
Features
- Levels: One
- Stories: 1
Lot
- Lot size: 0.43 Acres
- Features: City Lot,Oversized Lot
- Lot size dimensions: 90 x 208
Parking
- Parking features: Driveway
- Has uncovered spaces: Yes