

8709 State Highway 226 #A, Little Switzerland, NC, 28749
About This Home
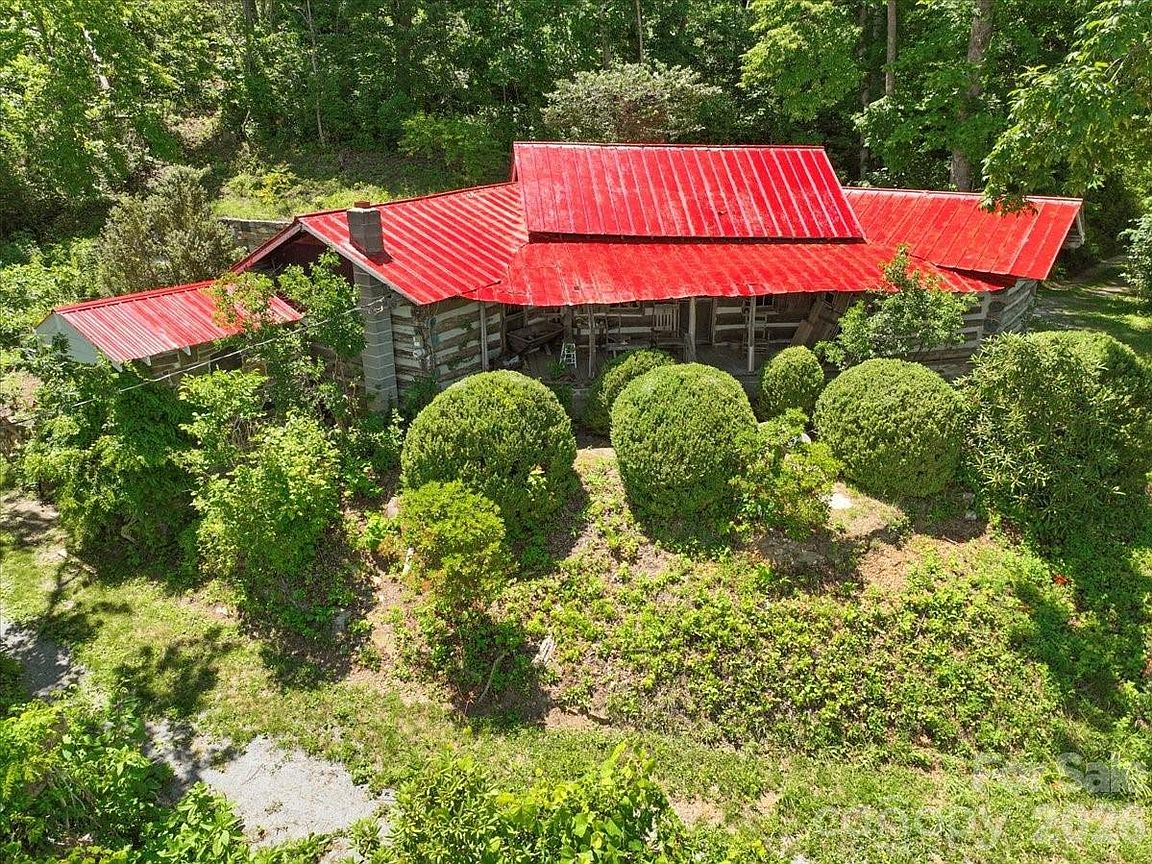
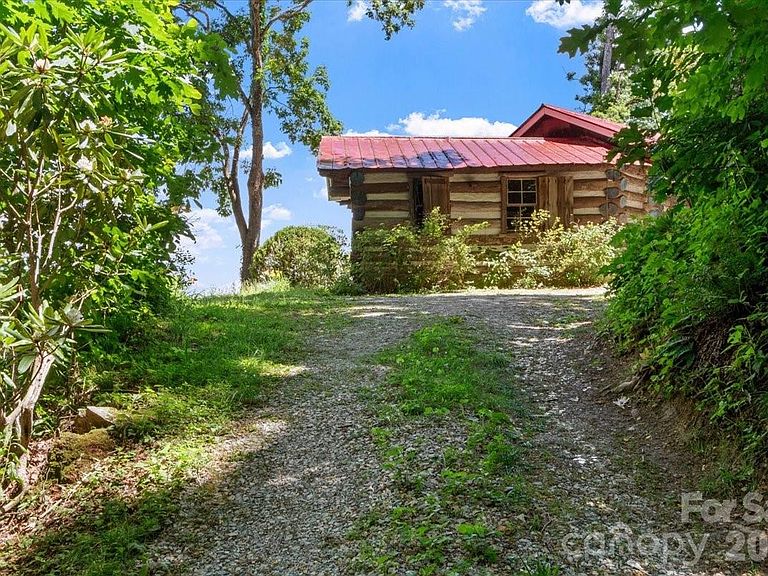
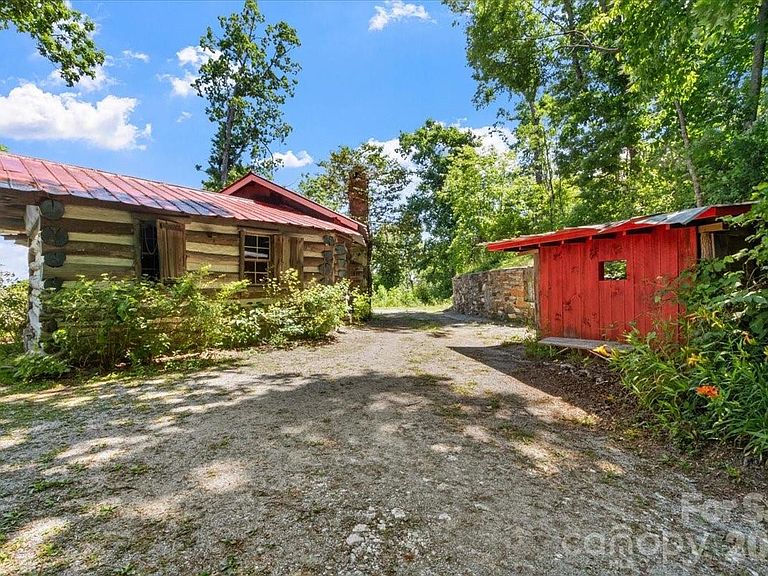
A truly remarkable piece of history, this log home stands as a living museum in the heart of Little Switzerland, North Carolina. Built in 1931 by W. R. Hollifield, the home was first owned by Arnold McKinney until 1937, when it was purchased by Dr. C. F. Sayles, who cherished the property through 1949, Then his widow sold it in 1962. There it became the beloved residence of Jack and Peggy Brown, who lived there until their passing, further deepening the home’s legacy as a place of long-term stewardship and memory. The property has remained within a connected lineage of care, ultimately passing to the current seller through family inheritance following his mother’s passing. Rich with nearly a century of history, this residence offers a rare opportunity to own a preserved piece of Appalachian heritage in scenic Little Switzerland, North Carolina.
Getting Around
 Car-Dependent
 Very Limited Transit
 Somewhat Bikeable
Schools
Construction
Condition
- Year built: 1931
Materials
- Foundation: Crawl Space
- Construction materials: Log,Wood
Type & Style
- Home type: SingleFamily
- Architectural style: Cabin,Cottage,Old World,Rustic
- Property subType: Single Family Residence
Interior
Appliances
- Appliances included: Dishwasher,Electric Cooktop,Electric Oven
- Laundry features: None
Basement
- Has basement: Yes
- Basement: Dirt Floor,Unfinished
Bathroom Half
- Features: None
- Level: Main
- Area: 33.875
- Dimensions: 6' 3" X 5' 5"
Bedrooms & Bathrooms
- Bedrooms: 1
- Bathrooms: 1
- 1/2 bathrooms: 1
- Main level bedrooms: 1
Features
- Pantry,Walk-In Pantry
- Flooring: Vinyl,Wood
- Fireplace features: Living Room
- Finished area below ground: 0
- Finished area above ground: 775
Heating & Cooling
- Heating features: Forced Air
- Cooling features: None
Interior Area
- Total structure area: 775
- Total interior livable area: 775 sqft
Kitchen
- Features: Walk-In Pantry
- Level: Main
- Area: 230.475
- Dimensions: 17' 6" X 13' 2"
Living Room
- Features: None
- Level: Main
- Area: 261.8125
- Dimensions: 17' 9" X 14' 9"
Primary Bedroom
- Features: None
- Level: Main
- Area: 267.4175
- Dimensions: 21' 10" X 12' 3"
Utility Room
- Features: None
- Level: Main
- Area: 49.5175
- Dimensions: 7' 3" X 6' 10"
Property
Details
- Parcel number: 078700158289
- Zoning: R
- Special condition: Standard
- Horse amenities: None
Features
- Levels: One
- Stories: 1
- Patio & porch: Front Porch
- Exterior features: Outdoor Shower
Lot
- Lot size: 1 Acres
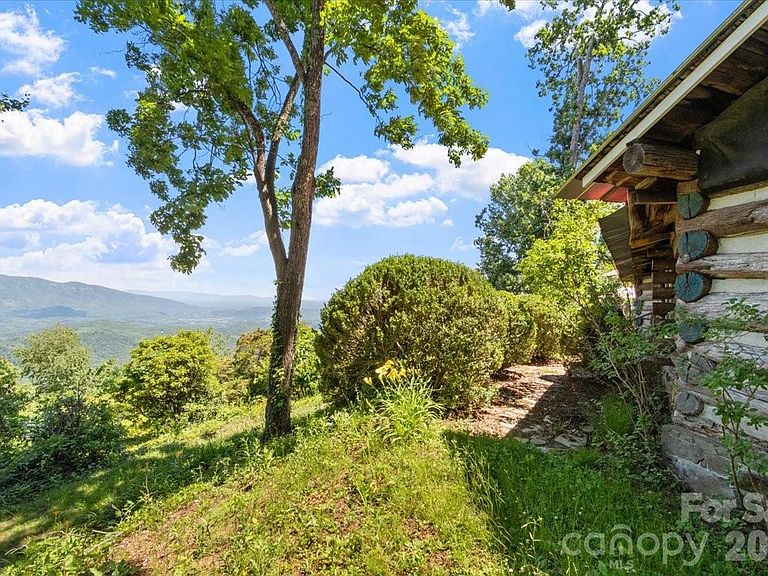
- Features: Orchard(s),Hilly,Private,Sloped,Steep Slope,Wooded,Views
- Lot size dimensions: Unknown
Parking
- Total spaces: 5
- Parking features: Parking Space(s),Garage on Main Level
- Has garage: Yes
- Attached garage spaces: 1
- Covered spaces: 1
- Has uncovered spaces: Yes
- Uncovered spaces: 4