
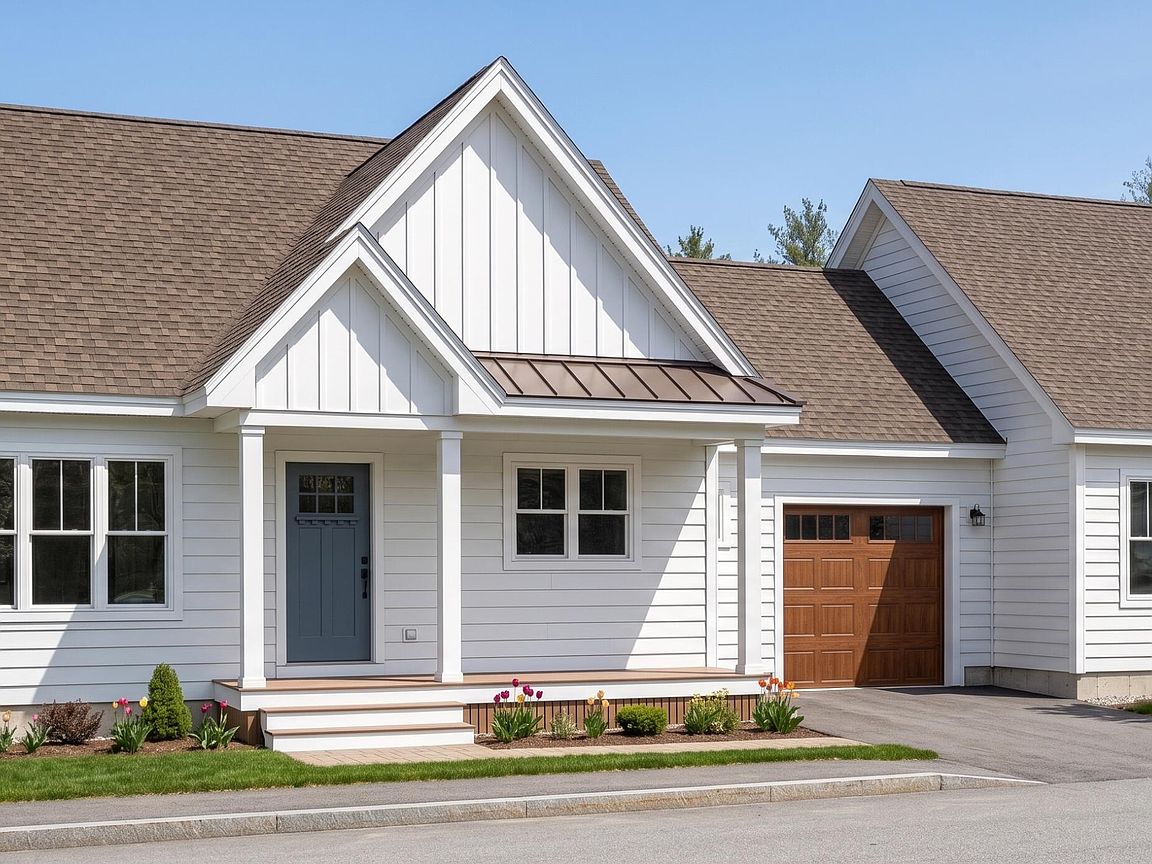
8 Haddie Lane #2, Westbrook, ME, 04092
About This Home
Construction is underway with an anticipated early fall completion. This thoughtfully designed ranch style home by MGM Builders offers 1,825 square feet of finished living space with quality finishes and energy efficient construction throughout. The design features an open concept with vaulted ceilings. The spacious kitchen features quartz countertops, shaker-style cabinetry, stainless steel appliances, and a walk-in pantry. The living room is highlighted by a built-in electric fireplace, creating a warm and inviting gathering space. The primary suite is conveniently located on the main level and includes a walk-in closet and bath with a custom tile shower and double vanity. The finished daylight walk-out lower level provides two additional spacious bedrooms, a full bathroom. Energy-Efficient Features Include: Comprehensive air-sealing package Energy Recovery Ventilation (ERV) system GE Smart Hybrid Heat Pump water heater High-performance construction for year-round comfort and efficiency Conveniently located with quick access to I-95 and I-295, offering an easy commute while enjoying the benefits of a new, low-maintenance home. Expected completion: Early Fall 2026
Getting Around
 Car-Dependent
 Some Transit
 Somewhat Bikeable
Schools
Construction
Condition
- Year built: 2026
Materials
- Foundation: Poured Concrete
- Roof: Metal,Shingle
- Construction materials: Wood Frame,Vinyl Siding
Type & Style
- Home type: Condo
- Architectural style: Colonial,Cottage,Ranch
- Property subType: Condominium
Interior
Appliances
- Appliances included: Dishwasher,Microwave,Electric Range,Refrigerator
Basement
- Has basement: Yes
- Basement: Interior Entry,Finished,Full
Bedroom2
- Level: Basement
Bedroom3
- Level: Basement
Bedrooms & Bathrooms
- Bedrooms: 3
- Bathrooms: 2
- Full bathrooms: 2
Dining Room
- Level: First
Features
- 1st Floor Bedroom,1st Floor Primary Bedroom w/Bath,One-Floor Living,Walk-In Closet(s),Primary Bedroom w/Bath
- Flooring: Tile,Luxury Vinyl
- Number of fireplaces: 1
- Fireplace: Yes
- Finished area below ground: 745
- Finished area above ground: 1,080
Heating & Cooling
- Heating features: Heat Pump,Zoned
- Cooling features: Heat Pump
Interior Area
- Total structure area: 1,825
- Total interior livable area: 1,825 sqft
Kitchen
- Level: First
Laundry
- Level: First
Living Room
- Level: First
Mud Room
- Level: First
Primary Bedroom
- Level: First
Property
Details
- Zoning: RES
Features
- Has view: Yes
- View description: Fields,Trees/Woods
Lot
- Features: Near Golf Course,Near Shopping,Near Turnpike/Interstate,Near Town,Neighborhood,Suburban,Open Lot,Pasture,Rolling Slope,Sidewalks,Landscaped
Parking
- Total spaces: 1
- Parking features: Paved,1 - 4 Spaces,On Site,Off Street,Garage Door Opener
- Has garage: Yes
- Attached garage spaces: 1
- Covered spaces: 1