




13570 New York 23A, Prattsville, NY, 12468
About This Home
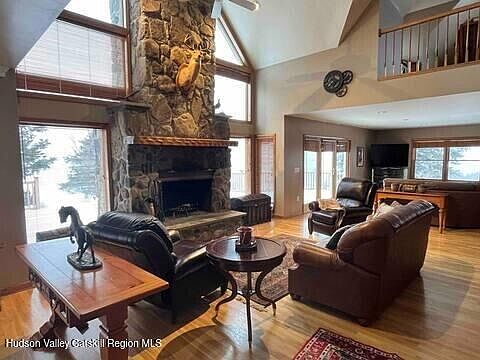
A rare opportunity to own one of the Catskills' premier recreational and development properties, offering 92 private acres of pristine mountain terrain, breathtaking panoramic views, and a stunning chalet designed for luxury living and year-round enjoyment. Experience extraordinary Catskills living from this spectacular mountain home surrounded by nature near the heart of Prattsville. Offering breathtaking panoramic views, exceptional craftsmanship, and outdoor recreation in every season, this property is truly one of a kind. Designed to maximize natural light and showcase the surrounding landscape, the home features soaring cathedral ceilings, walls of glass, and floor-to-ceiling windows framing the stunning mountain vistas. The dramatic great room serves as the heart of the home, anchored by a magnificent central stone fireplace and surrounded by multiple gathering spaces, including a dining area, den, and expansive living area. Three sets of French doors open directly onto the wraparound deck, seamlessly blending indoor and outdoor living. The spacious cook's kitchen is designed for serious entertaining and everyday enjoyment alike, featuring a professional-grade gas range, abundant workspace, and generous storage. The upper loft overlooks the main living area, creating an ideal space for a home office, reading lounge, or additional gathering area. The home offers three bedrooms, including two private ensuite bedrooms. The finished walk-out lower level provides exceptional flexibility with a second full kitchen, additional living space, separate laundry room, full bath and dedicated storage room. Additional features include an attached two-car garage with an extra storage bay, attached tiled storage room, and multiple basement storage areas. Outdoor living is equally impressive. The expansive wraparound deck includes a covered porch and built-in hot tub, while steps lead to a beautiful slate patio complete with a fire pit--perfect for enjoying sunsets and star-filled Catskills nights. A separate oversized garage provides space for four vehicles and features a fully finished second floor. Plumbing and utility hookups are already in place for a future bathroom and kitchen, creating endless possibilities for guest accommodations, studio space, offices, or recreational use. The remarkable grounds offer a rare combination of beauty, privacy, and recreation. Explore 92 acres of meadows and mature woodlands connected by groomed ATV trails. Two stocked ponds provide fishing and scenic enjoyment, while an on-demand waterfall feeds a picturesque stream that flows into one of the ponds. A separate fountain enhances the property's park-like setting. Whether envisioned as a private family compound, luxury vacation retreat, hunting and recreational property, or income-producing destination, this exceptional Catskills estate offers a lifestyle rarely found and impossible to duplicate.
Getting Around
 Car-Dependent
 Very Limited Transit
 Somewhat Bikeable
Schools
Construction
Condition
- Year built: 1998
Materials
- Roof: Asphalt
- Construction materials: Vinyl Siding
Type & Style
- Home type: SingleFamily
- Architectural style: Chalet
- Property subType: Single Family Residence
Interior
Appliances
- Appliances included: Other,Water Purifier,Washer,Stainless Steel Appliance(s),Refrigerator,Microwave,Free-Standing Refrigerator,Free-Standing Range,Exhaust Fan,Dryer,Dishwasher
- Laundry features: In Basement,Laundry Room,Sink
Basement
- Has basement: Yes
- Basement: Bath/Stubbed,Exterior Entry,Interior Entry,Partially Finished,Storage Space,Walk-Out Access
Bathroom
- Level: Main
Bathroom
- Level: Upper
Bedroom
- Level: Main
Bedroom
- Level: Upper
Bedrooms & Bathrooms
- Bedrooms: 3
- Bathrooms: 4
- Full bathrooms: 4
Dining Room
- Level: Main
Features
- Bidet,Cathedral Ceiling(s),Ceiling Fan(s),Central Vacuum,Chandelier,Double Vanity,High Speed Internet,Hot Tub,Kitchen Island,Natural Woodwork,Open Floorplan,Pantry,Primary Downstairs,Stone Counters,Storage,Walk-In Closet(s)
- Door features: French Doors
- Window features: Blinds,Window Treatments,Wood Frames
- Flooring: Ceramic Tile,Vinyl,Wood
- Number of fireplaces: 1
- Fireplace features: Great Room,Masonry
- Fireplace: Yes
- Finished area below ground: 782
- Finished area above ground: 3,216
Great Room
- Level: Main
Heating & Cooling
- Heating features: Forced Air,Oil,Zoned
- Cooling features: Ceiling Fan(s),Central Air
Interior Area
- Total structure area: 3,216
- Total interior livable area: 3,216 sqft
Kitchen
- Level: Main
Kitchen
- Level: Lower
Laundry
- Level: Lower
Loft
- Level: Upper
Master Bathroom
- Level: Main
Master Bedroom
- Level: Main
Other
- Level: Lower
Property
Details
- Parcel number: 91.0024.1
- Zoning: Rural Residenti
- Zoning description: Rural residential
Features
- Levels: Two
- Stories: 2
- Entry location: up staircase from driveway
- Patio & porch: Covered,Patio,Side Porch,Terrace
- Exterior features: Balcony,Dock,Fire Pit,Garden,Lighting,Storage
- Has spa: Yes
- Spa features: See Remarks
- Fencing: None
- Has view: Yes
- View description: Mountain(s),Panoramic,Pasture,Pond
- Has water view: Yes
- Water view: Pond
Lot
- Lot size: 91.50 Acres
- Features: Pond on Lot,Landscaped,Many Trees,Meadow,Rolling Slope,Secluded,Waterfall
Parking
- Total spaces: 2
- Parking features: Paved,Driveway
- Has garage: Yes
- Attached garage spaces: 2
- Covered spaces: 2
- Has uncovered spaces: Yes