



17667 Hillside Dr, West Linn, OR, 97068
About This Home
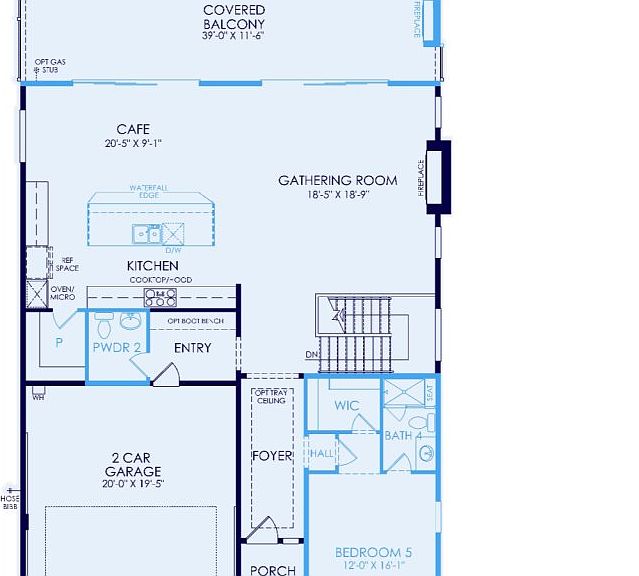
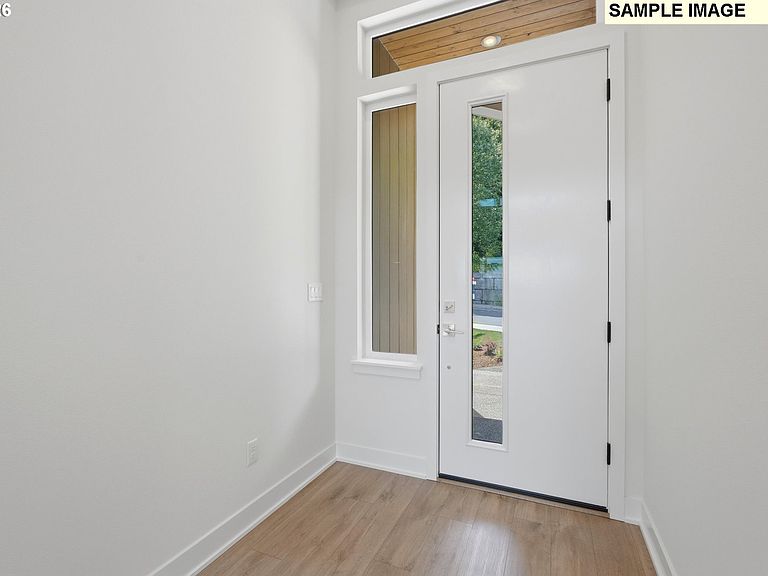
The Mont Blanc offers 4 spacious bedrooms and 3.5 beautifully appointed bathrooms, featuring multi-level living where luxury seamlessly meets functional design. Conveniently located in the heart of West Linn, this thoughtfully designed home includes a lower level with a game room and two additional bedrooms—ideal for entertaining or flexible living. The owner’s suite showcases a generously sized bedroom complemented by a casual private living area on the same level, creating a true retreat. Elevated finishes are thoughtfully curated throughout every detail of the home, delivering refined style and comfort at every turn. Estimated completion is Winter-Spring 2027. Buyer to select finishes. Photos are of sample images and not of actual home. Come tour Chene Blanc and experience all this exceptional community has to offer. Sales Gallery Open daily 10-6 @ 17324 Hillside Dr.
Getting Around
 Car-Dependent
 Some Transit
 Somewhat Bikeable
Schools
Construction
Condition
- Property condition: Proposed
- New construction: Yes
- Year built: 2026
Materials
- Construction materials: Cement Siding
Type & Style
- Home type: SingleFamily
- Property subType: Residential,Single Family Residence
Interior
Appliances
- Appliances included: Cooktop,Dishwasher,Gas Appliances,Microwave,Electric Water Heater,Gas Water Heater
- Laundry features: Laundry Room
Basement
- Has basement: Yes
- Basement: Daylight,Finished,Full
Bedroom2
- Level: Lower
- Area: 132
Bedroom3
- Level: Lower
- Area: 132
Bedrooms & Bathrooms
- Bedrooms: 4
- Bathrooms: 4
- Full bathrooms: 3
- Partial bathrooms: 1
- Main level bathrooms: 2
Dining Room
- Level: Main
- Area: 180
Features
- High Ceilings,Kitchen Island,Pantry,Quartz
- Window features: Double Pane Windows
- Flooring: Luxury Vinyl Plank,Wall to Wall Carpet
- Number of fireplaces: 1
- Fireplace features: Gas
- Fireplace: Yes
Heating & Cooling
- Heating features: Forced Air 95 Plus
- Cooling features: Central Air
Interior Area
- Total structure area: 4,307
- Total interior livable area: 4,307 sqft
Living Room
- Level: Lower
- Area: 304
Master Bedroom
- Level: Lower
- Area: 266
Property
Accessibility
- Accessibility features: Garage On Main,Main Floor Bedroom Bath,Accessibility
Details
- Parcel number: 05040593
Features
- Levels: Tri Level
- Stories: 3
- Patio & porch: Covered Deck,Covered Patio
- Exterior features: Yard
- Fencing: Fenced
Lot
- Features: Sloped,Sprinkler,SqFt 5000 to 6999
Parking
- Total spaces: 2
- Parking features: Driveway,Attached
- Has garage: Yes
- Attached garage spaces: 2
- Covered spaces: 2
- Has uncovered spaces: Yes