

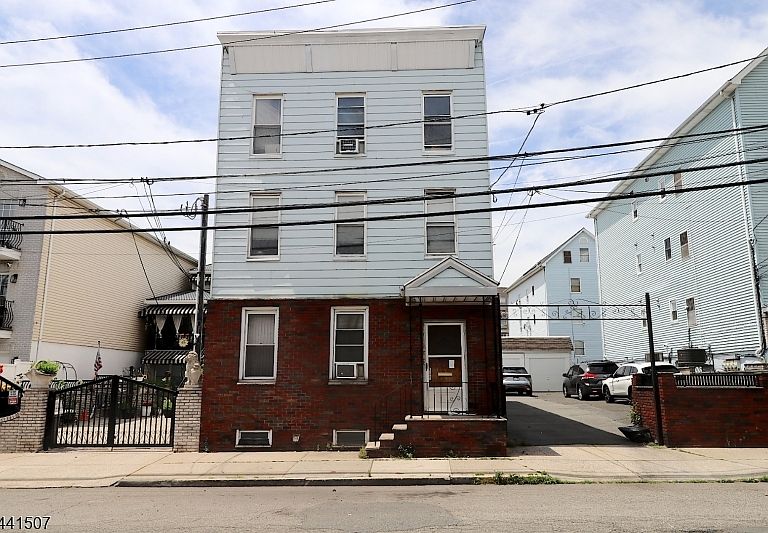
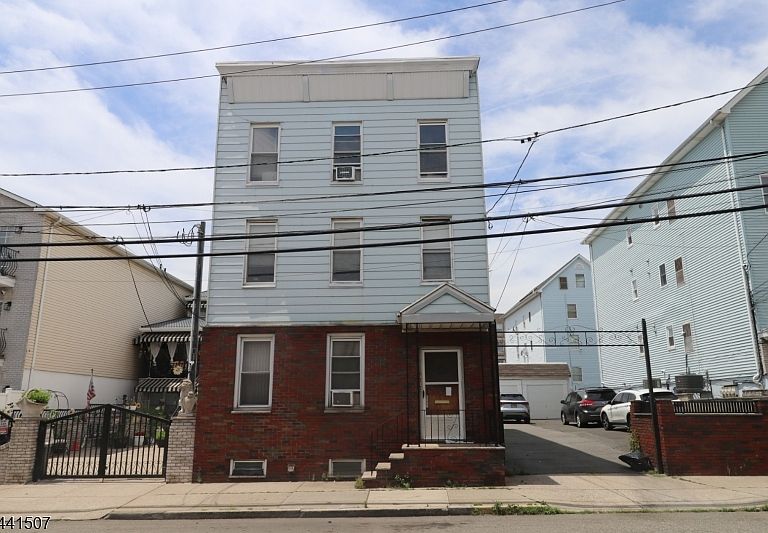


66-68 Chambers St, Newark, NJ, 07105
About This Home
Great Investment Opportunity " Package Deal: Three-Family Home + 25' x 100' Lot in Newark's Ironbound District. Located in one of Newark's most desirable neighborhoods, the Ironbound, this unique package deal offers tremendous potential for investors, developers, or owner-occupants. Just a few blocks from Newark Penn Station, you'll enjoy convenient access to New York City with an approximately 20-minute train ride to Manhattan. The property is also minutes from the vibrant Ferry Street district, known for its outstanding restaurants, shops, and lively atmosphere. These three-family fixer-upper features, on each floor: Kitchen, Living room, Two bedrooms, Full bathroom. Additional highlights include: a finished basement with a laundry and utility room, one heating system with four zones, and a rare blacktop driveway with five-car garage parking. Whether you're looking to renovate, generate rental income, or pursue redevelopment opportunities, this property presents outstanding potential in a highly sought-after location. Included a 25' x 100' lot, offering additional value and future possibilities. Don't miss this chance to own a valuable property in Newark's thriving Ironbound neighborhood.
Getting Around
 Walker's Paradise
 Excellent Transit
 Bikeable
Schools
Construction
Condition
- Year built: 1892
Materials
- Roof: Flat
- Construction materials: Brick,Composition Shingle
Type & Style
- Home type: MultiFamily
- Property subType: Multi Family
Interior
Appliances
- Appliances included: Range/Oven - Gas,Gas Water Heater
Basement
- Has basement: Yes
- Basement: Yes,Partially Finished
Bedrooms & Bathrooms
- Bedrooms: 6
- Bathrooms: 3
- Full bathrooms: 3
Features
- Bedrooms,Eat-in Kitchen,Living/Dining Room,Kitchen
- Flooring: Tile,Vinyl-Linoleum Floors
Heating
- Heating features: 1 Unit,Baseboard - Hotwater,Radiators - Hot Water,Natural Gas
Interior Area
- Total structure area: 0
Property
Details
- Parcel number: 1614019960000000160000
Features
- Levels: 3-Three Story
- Stories: 3
Lot
- Lot size: 2,613 sqft
- Features: Level
- Lot size dimensions: 50 x 100
Parking
- Total spaces: 5
- Parking features: 1 Car Width,Detached Garage
- Has garage: Yes
- Attached garage spaces: 5
- Covered spaces: 5
- Uncovered spaces: 3