

1938 A Street SE, Auburn, WA, 98002
About This Home
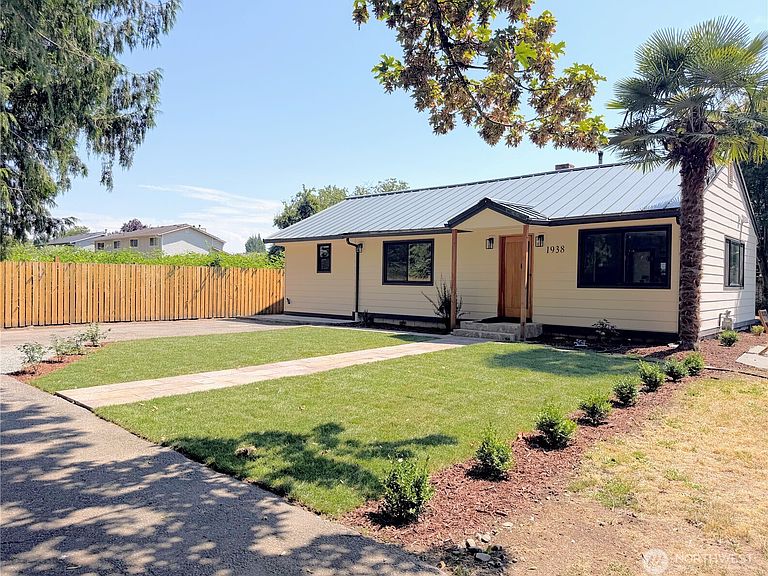
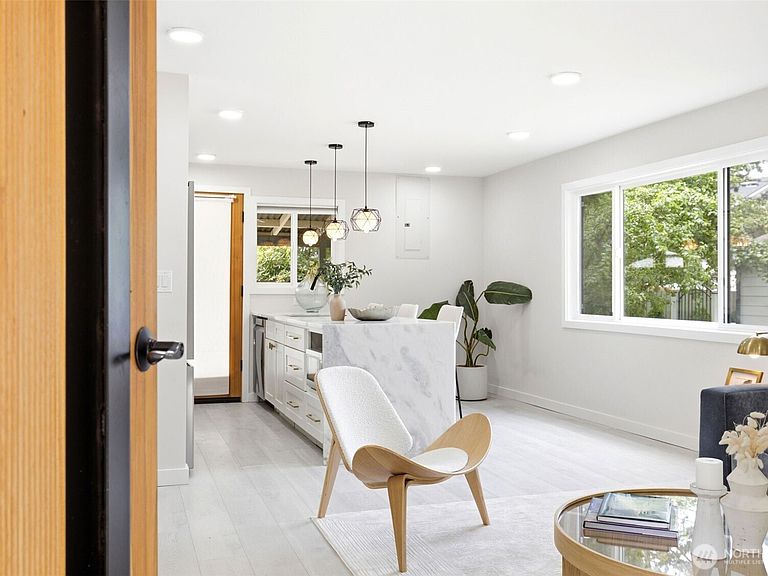
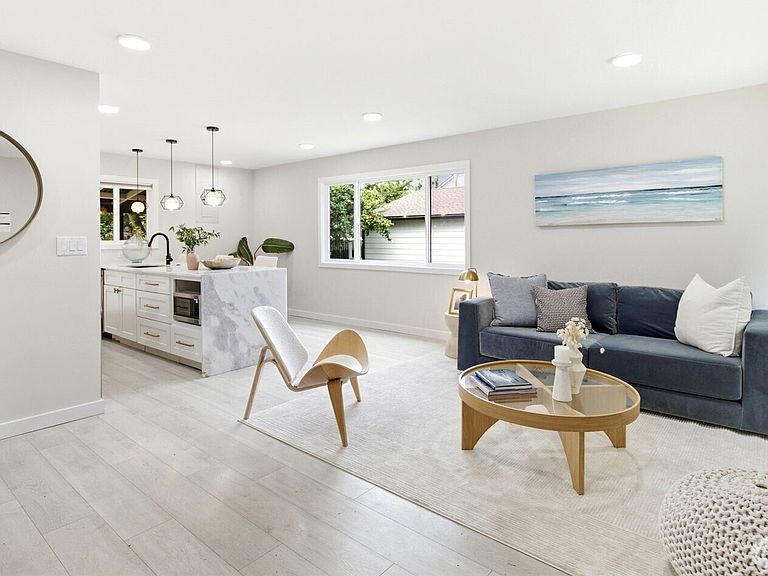
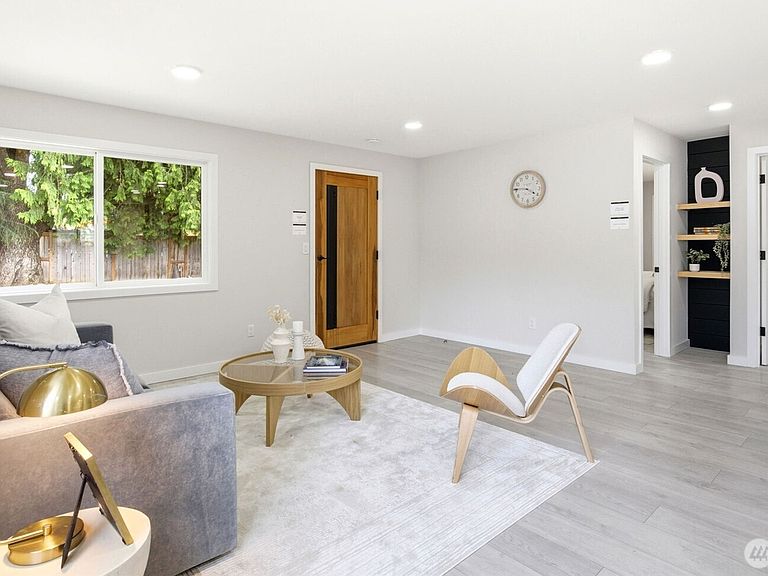
Welcome home to your own private retreat. Tucked away on a quiet private street, this show-stopping, luxuriously updated stand alone home sits on a 4,275 sq ft lot — offering the space, privacy, and freedom you've been looking for. From the moment you arrive, the custom made door sets the tone — this is not your average home. Unwind in the spacious primary suite with a large walk-in closet and a beautifully appointed ensuite featuring a tiled shower and double sinks. Every detail has been thoughtfully curated — beautiful engineered hardwood flooring, newer paint, double-pane windows, and finer-than-standard fixtures throughout create a warm, modern aesthetic you'll love coming home to. The newly updated laundry room pulls double duty as a flexible office or storage space — perfect for today's lifestyle. Step outside to your wonderful backyard, ideal for morning coffee, evening gatherings, or simply soaking in the calm. Ample off-street parking out front adds everyday ease. All of this, just minutes from shopping, coffee shops, restaurants, Hwy 167, and Hwy 18 — everything you need, right at your fingertips.
Getting Around
 Car-Dependent
 Some Transit
 Bikeable
Schools
Construction
Condition
- Year built: 1957
Materials
- Roof: Composition
- Construction materials: Metal/Vinyl,See Remarks,Wood Siding,Wood Products
Type & Style
- Home type: SingleFamily
- Architectural style: Condo (1 Level)
- Property subType: Single Family Residence,Condominium
Interior
Appliances
- Appliances included: Dishwasher,Dryer,Microwave,Refrigerator,Stove(s)/Range(s),Washer,Dishwasher(s),Dryer(s),Microwave(s),Refrigerator(s),Washer(s),Water Heater: Gas,Water Heater Location: Laundry Room,Cooking-Gas,Dryer-Electric
- Laundry features: Electric Dryer Hookup,Washer Hookup
Bathroom Three Quarter
- Level: Main
Bathroom Three Quarter
- Level: Main
Bedroom
- Level: Main
Bedrooms & Bathrooms
- Bedrooms: 2
- Bathrooms: 2
- 3/4 bathrooms: 2
- Main level bathrooms: 2
- Main level bedrooms: 2
Entry Hall
- Level: Main
Features
- Window features: Insulated Windows
- Flooring: Laminate,Carpet
Heating & Cooling
- Heating features: Wall Furnace,Electric,Natural Gas
- Cooling features: None
Interior Area
- Total structure area: 1,100
- Total interior livable area: 1,100 sqft
Kitchen With Eating Space
- Level: Main
Living Room
- Level: Main
Master Bedroom
- Level: Main
Other
- Level: Main
Utility Room
- Level: Main
Property
Details
- Parcel number: 7001090590
- Special condition: Standard
Features
- Levels: One
- Stories: 1
- Entry location: Main
- Patio & porch: Cooking-Gas,Dryer-Electric,End Unit,Ground Floor,Insulated Windows,Primary Bathroom,Walk-In Closet(s),Washer,Water Heater
Lot
- Lot size: 4,273 sqft
- Features: Curbs,Dead End Street,Paved,Sidewalk
Parking
- Total spaces: 2
- Parking features: Off Street,Uncovered
- Uncovered spaces: 2