

5301 49th Avenue SW, Seattle, WA, 98136
About This Home
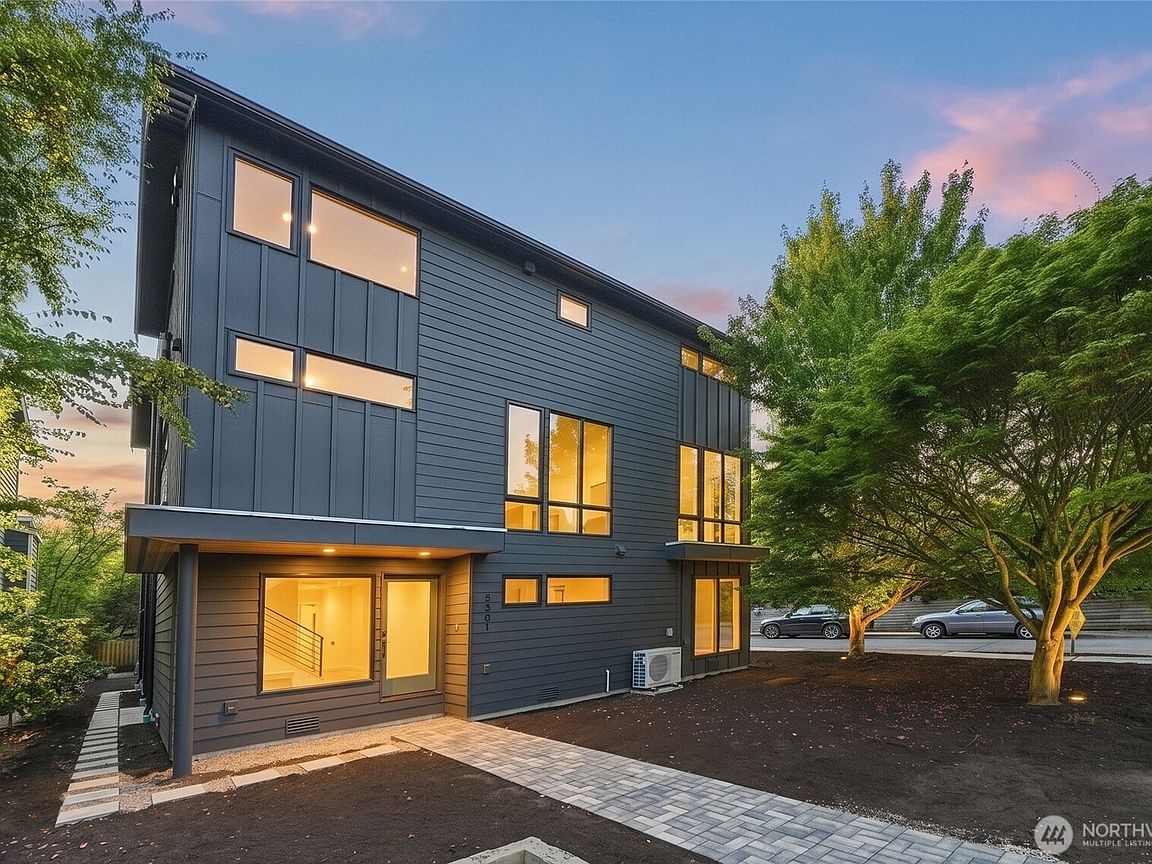
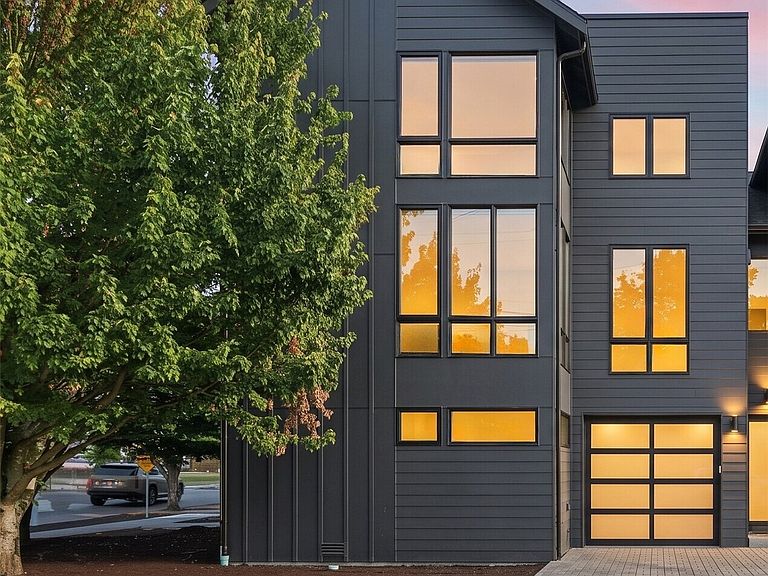
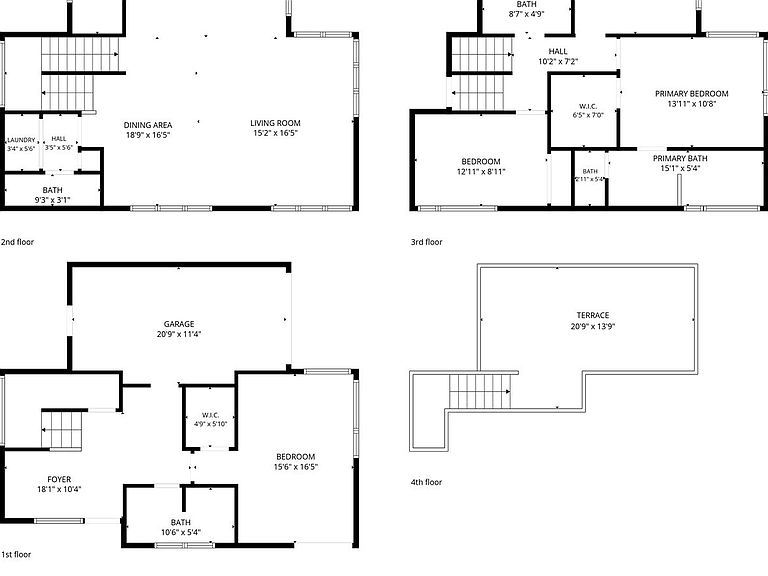
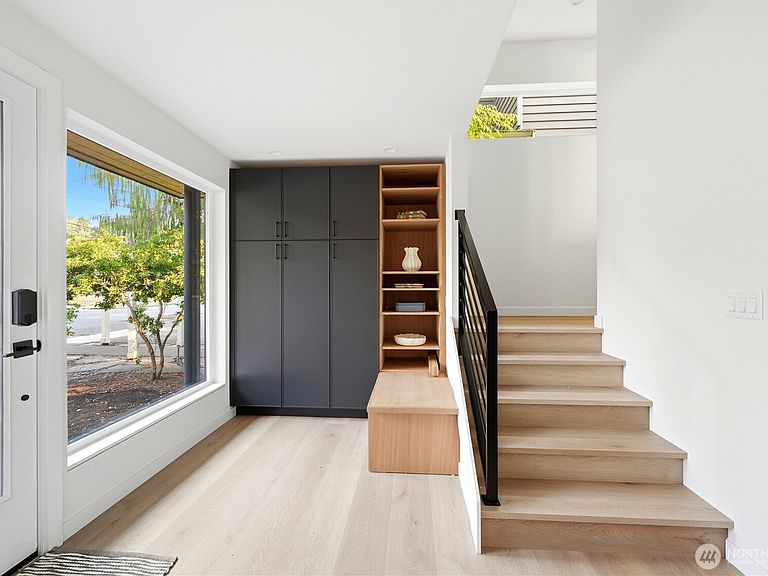
Construction completed! Landscaping, fencing, appliances, and decking to be finished by 08/14. Exceptional opportunity in West Seattle's Seaview neighborhood — featuring stunning WATER VIEWS from the rooftop deck, primary suite, and dining area. Situated on a corner lot, this 2,221 sq ft new construction home offers generous living space spread across multiple levels. The open-concept kitchen and living area showcases floor-to-ceiling windows flooding the space with natural light, while premium finishes throughout reflect a higher-end approach to every detail. The kitchen includes an eating space and living room on the second floor, a top-floor primary suite with vaulted ceilings, walk-in closet, and bath off primary, plus two additional bedrooms on the main level. This home also comes with an attached garage. Engineered hardwood floors, ductless mini-split heating and cooling, HRV/ERV ventilation, double-pane windows, electric car charging, high-speed internet, and a full appliance package complete this thoughtfully appointed home. Zoned for Alki Elementary, Madison Middle, and West Seattle High School. Minutes from Alki Beach, Lincoln Park, and the West Seattle Junction.
Getting Around
 Somewhat Walkable
 Some Transit
 Somewhat Bikeable
Schools
Construction
Condition
- New construction: Yes
- Year built: 2026
Materials
- Foundation: Poured Concrete
- Roof: Composition
- Construction materials: Cement Planked,Cement Plank
Type & Style
- Home type: SingleFamily
- Architectural style: Contemporary,3 Story
- Property subType: Single Family Residence
Interior
Appliances
- Appliances included: Dishwasher,Disposal,Microwave,Refrigerator,Stove(s)/Range(s),Dishwasher(s),Garbage Disposal,Microwave(s),Refrigerator(s)
Bathroom Full
- Level: Third
Bathroom Full
- Level: Main
Bathroom Full
- Level: Third
Bedroom
- Level: Third
Bedroom
- Level: Third
Bedroom
- Level: Main
Bedrooms & Bathrooms
- Bedrooms: 4
- Bathrooms: 4
- Full bathrooms: 3
- 1/2 bathrooms: 1
- Main level bathrooms: 1
- Main level bedrooms: 1
Dining Room
- Level: Second
Entry Hall
- Level: Main
Features
- Bath Off Primary,Pantry
- Window features: Dbl Pane/Storm Window
- Flooring: Ceramic Tile,Engineered Hardwood
Heating & Cooling
- Heating features: Ductless,HRV/ERV System,Electric
- Cooling features: Ductless
Interior Area
- Total structure area: 2,221
- Total interior livable area: 2,221 sqft
Kitchen With Eating Space
- Level: Second
Master Bedroom
- Level: Third
Other
- Level: Second
Property
Details
- Parcel number: 7649400370
- Special condition: Standard
Features
- Entry location: Main
- Patio & porch: Bath Off Primary,Dbl Pane/Storm Window,Pantry,Vaulted Ceiling(s),Walk-In Closet(s)
Lot
- Lot size: 2,365 sqft
- Features: Corner Lot,Electric Car Charging,Fenced-Partially,High Speed Internet,Rooftop Deck
Parking
- Total spaces: 2
- Parking features: Driveway,Attached Garage,Off Street
- Has garage: Yes
- Covered spaces: 1
- Uncovered spaces: 1