


53 Camino De Flores, Avalon, CA, 90704
About This Home
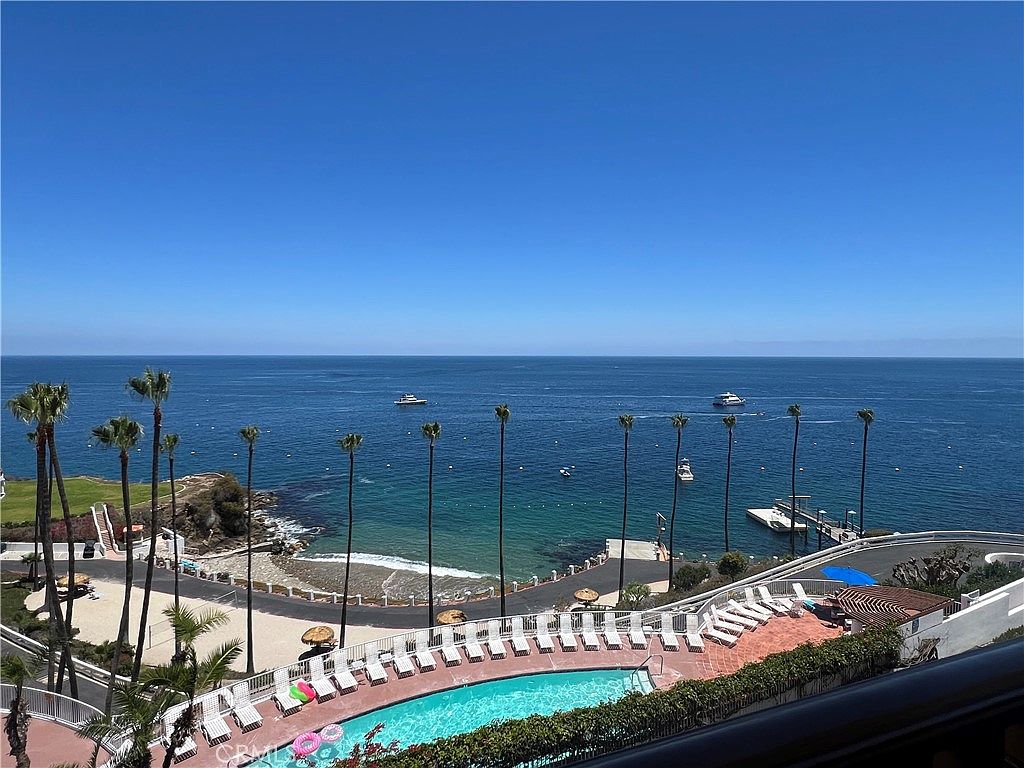
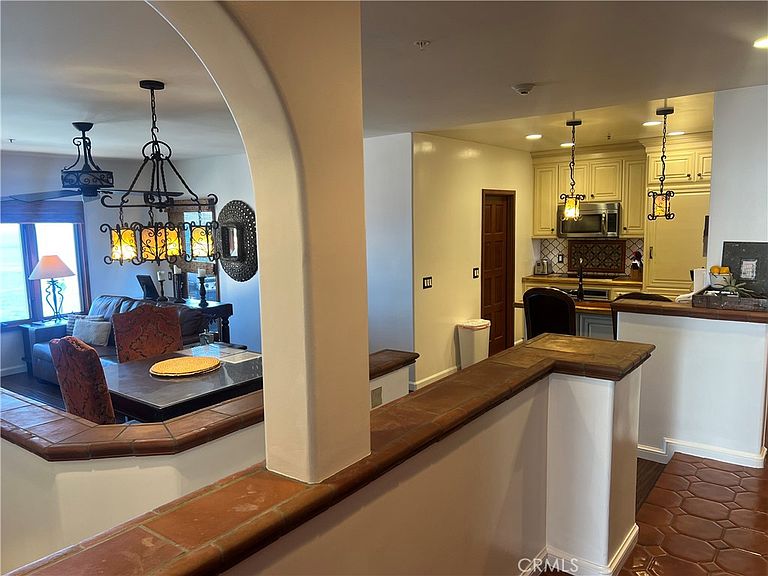
Beautiful Catalina Island condominium at prestigious Hamilton Cove, 1 bedroom, 2 bath with den, and full ocean views from every room. This property features a Spanish tiled entry floor, on the second floor of this two-level villa. Upstairs features a full kitchen with beautiful epoxy wood counters and large copper sink. Designer matching wood cabinet faced refrigerator, and glass electric stove top with separate stainless-steel oven. Small bar top at kitchen with seating for two. Separate dining area across from the kitchen, all with views of the blue Pacific. Also, a separate den area with queen size Murphy bed and beautiful wood cabinets all with an ocean view for your guests. There is also a 3/4 bath that is beautifully tiled and futures the same epoxied wood counters to match the kitchen counters and a single sink and toilet. A large tile shower completes this great bath. Spacious living room with large flat screen, leather couch, and two chairs all with clear views of the ocean. Outdoor private patio with BBQ, and views of the coast, pier, Club House, and pool area. All furnishings are tastefully done and included in the purchase. Downstairs features the very private Master bedroom, again with a small standing only patio overlooking the sea, great bath with glass enclosed tub shower, epoxy wood counters and details. There is a three doored wardrobe closet, flat screen TV, and end table dressers. Also included with this sale is a new 6 person golf cart for your transportation needs. This property has a transferable short term rental license. Please call today to schedule a private tour.
Getting Around
 Car-Dependent
 Very Limited Transit
 Somewhat Bikeable
Schools
Construction
Condition
- Property condition: Turnkey
- Year built: 1986
Materials
- Roof: Tile
- Construction materials: Drywall,Stucco
Type & Style
- Home type: Condo
- Architectural style: Mediterranean
- Property subType: Condominium
Interior
Appliances
- Appliances included: Built-In Range,Dishwasher,Electric Oven,Electric Range,Electric Water Heater,Disposal,Microwave,Refrigerator,Water Heater
- Laundry features: Common Area,Washer Hookup,Laundry Closet
Bathroom
- Features: Bathroom Exhaust Fan,Bathtub,Separate Shower,Tub Shower
Bedrooms & Bathrooms
- Bedrooms: 1
- Bathrooms: 2
- Full bathrooms: 2
- Main level bathrooms: 1
Features
- Balcony,Ceiling Fan(s),Eat-in Kitchen,Furnished,Living Room Deck Attached
- Window features: Blinds,Screens,Wood Frames
- Flooring: Laminate,Tile,Wood
- Fireplace features: None
- Common walls with other units/homes: 2+ Common Walls
Heating & Cooling
- Heating features: Central
- Cooling features: None
Interior Area
- Total interior livable area: 991 sqft
Kitchen
- Features: Remodeled,Updated Kitchen
Property
Accessibility
- Accessibility features: None
Details
- Parcel number: 7480049044
- Attached to another structure: Yes
- Special condition: Standard
- Exclusions: Personal Items
Features
- Levels: Two
- Stories: 2
- Entry location: 2nd
- Pool features: Community,Fenced,Gunite,Electric Heat,Heated,Permits,Association
- Patio & porch: Covered,Deck
- Has spa: Yes
- Spa features: Association,Community,Gunite,In Ground,Permits
- Fencing: None
- Has view: Yes
- View description: Catalina,Coastline,Ocean,Panoramic,Pier,Pool,Water
- Has water view: Yes
- Water view: Coastline,Ocean,Pier,Water
- On waterfront: Yes
- Waterfront features: Beach Access,Beach Front,Bayfront,Ocean Access
Lot
- Lot size: 18.52 Acres
Parking
- Parking features: Assigned,On Site,Off Street,One Space,Uncovered