


9640 Indian Stone Ct Lot 2, Navarre, FL, 32566
About This Home
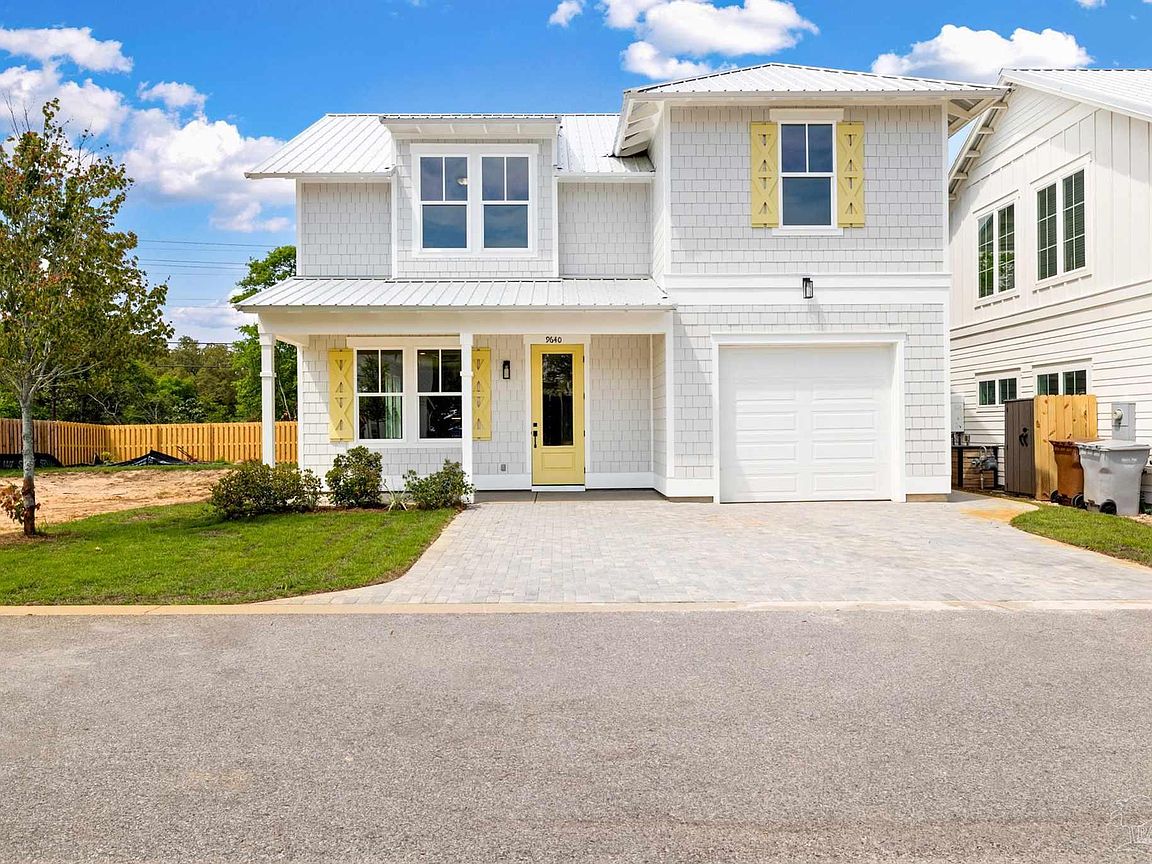
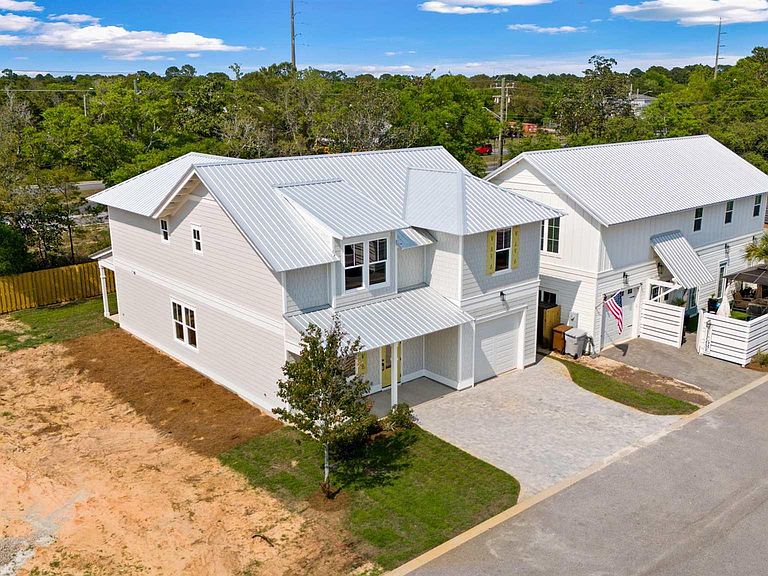
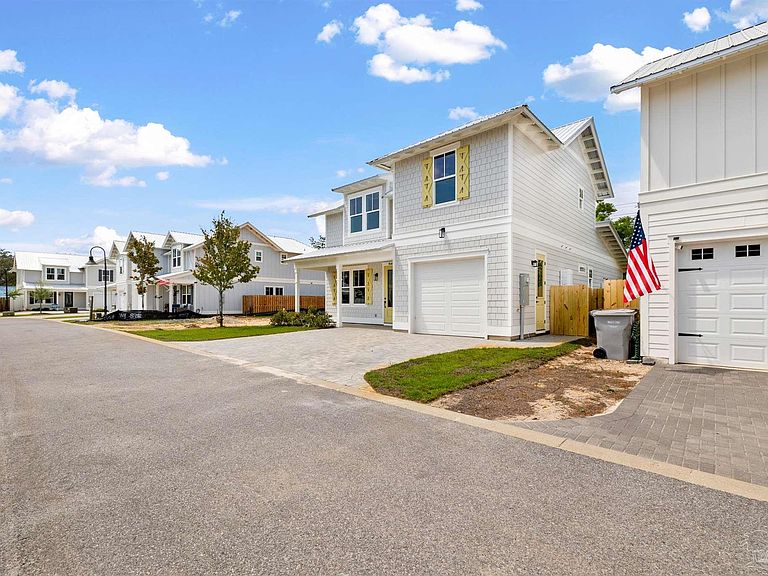
Completed construction with Seller Financing available with competitive terms!! Welcome to your dream oasis, where everyday feels like a vacation & everything you need is right in this location. Nestled in an exclusive, newly developed waterfront community, this 4-bedroom, 4.5-bath home (with bonus area) offers the perfect blend of luxury, tranquility, and modern convenience. Imagine waking up to serene water views (from your first floor primary suite), enjoying your morning coffee while watching the gentle ripples of the Santa Rosa Sound, and stepping out onto the community dock to hop on your boat for a quick cruise or sunset sail. With 9 private slips just steps from your door, boating enthusiasts will find paradise at their fingertips. This is more than just a home, it's a lifestyle. Spend your days lounging by the water, walking along our pristine beaches just minutes away, or exploring all Navarre's growth has to offer. Live where others dream of vacationing, an angler's paradise, water sports haven, and a sun lover's refuge. Welcome to your forever home, where the sky meets the sea, and every day is an opportunity to indulge in the ultimate coastal lifestyle alongside your modern everyday needs. Prices, plans, features & options are subject to change. (New homes feature a single sink in upstairs bath just off bonus area). Sq footage is approx. Artist renderings, photos, colors, features & sizes are for illustration purposes only & may vary from the home as built.
Getting Around
 Car-Dependent
 Very Limited Transit
 Somewhat Bikeable
Schools
Construction
Condition
- Property condition: New Construction
- New construction: Yes
- Year built: 2026
Materials
- Foundation: Slab
- Roof: Metal
- Construction materials: Frame
Type & Style
- Home type: SingleFamily
- Architectural style: Cottage
- Property subType: Single Family Residence
Interior
Appliances
- Appliances included: Electric Water Heater,Built In Microwave,Dishwasher,Disposal
Bedroom
- Level: Second
- Area: 221.76
Bedroom1
- Level: Second
- Area: 201.6
Bedrooms & Bathrooms
- Bedrooms: 4
- Bathrooms: 5
- Full bathrooms: 4
- 1/2 bathrooms: 1
Features
- Ceiling Fan(s),Recessed Lighting
Heating & Cooling
- Heating features: Central
- Cooling features: Central Air,Ceiling Fan(s)
Interior Area
- Total structure area: 2,637
- Total interior livable area: 2,637 sqft
Kitchen
- Level: First
- Area: 211.2
Master Bedroom
- Level: First
- Area: 223.17
Property
Details
- Parcel number: 212s265159000000020
- Zoning description: Res Single
Features
- Levels: Two
- Stories: 2
- Pool features: None
- Patio & porch: Covered,Porch
Lot
- Lot size: 4,356 sqft
- Features: Corner Lot
- Lot size dimensions: 45' X 72'
Parking
- Total spaces: 1
- Parking features: Garage,Garage Door Opener
- Has garage: Yes
- Attached garage spaces: 1
- Covered spaces: 1