


358 E Terra Sol Dr S, Salt Lake City, UT, 84115
5beds
3baths
3,234sqft
$819,900
$254price/sqft
$4,846/moest. monthly cost
$193,840/yrincome needed
About This Home
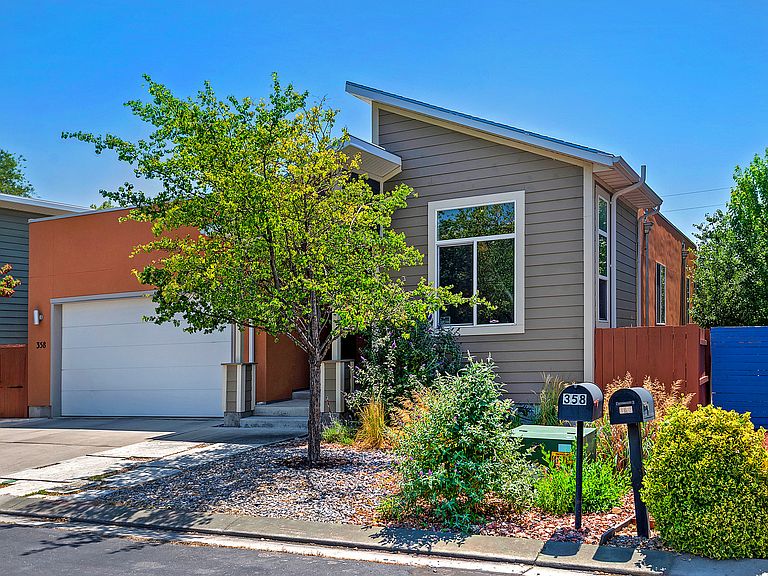
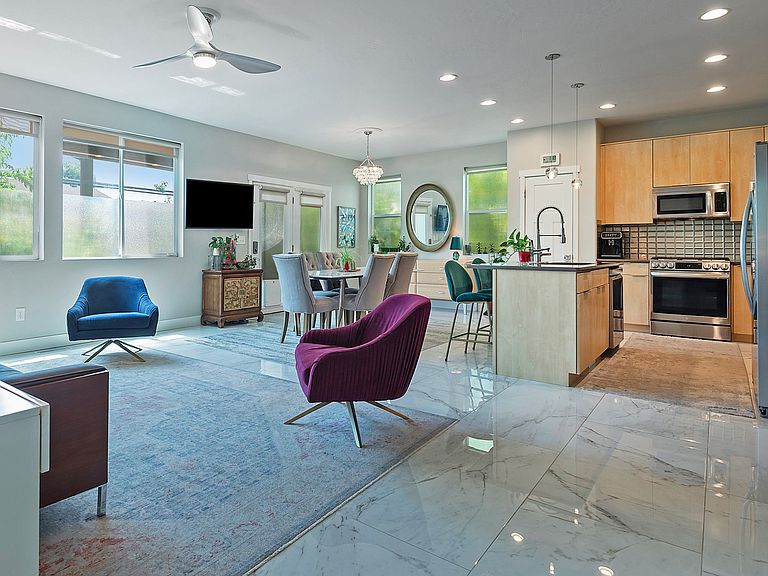
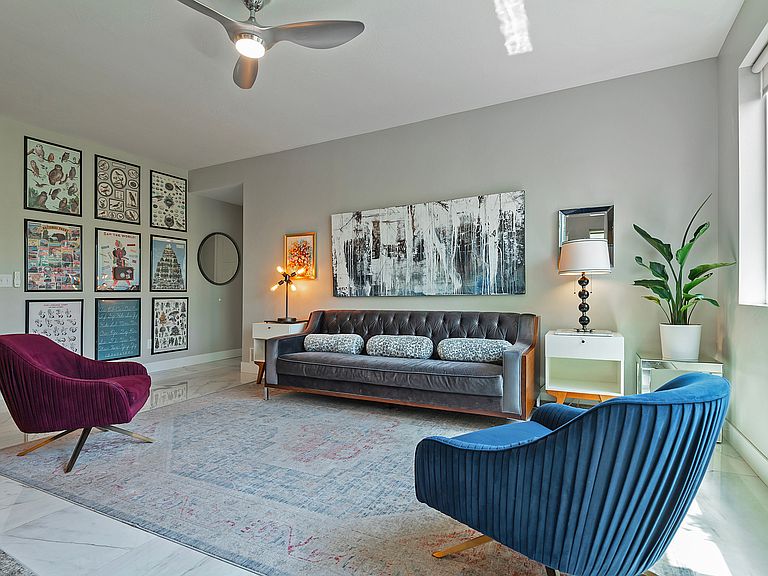
Don't miss out on this one! Energy-efficient rambler with single-level living in a modern Garbett-built neighborhood with no HOA. Open-concept floor plan with high ceilings and a separate entrance offering potential for a mother-in-law apartment, rental space, or home office. Geothermal heating and cooling keep utility costs low. Features include quartz countertops, premium wool carpet, Marazzi tile flooring, Cat6 hardwired internet, instant hot water, and an EV charging outlet. Covered Trex deck with ceiling fan and solar shade overlooks a fully fenced yard with mature fruit trees. Walking distance to Granite Library and minutes from downtown Salt Lake City, the airport, shopping, dining, and grocery stores.
Getting Around
52
 Somewhat Walkable
48
 Some Transit
47
 Somewhat Bikeable
Schools
4/10
5/10
2/10
Construction
Condition
- Property condition: Blt./Standing
- Year built: 2012
Materials
- Roof: Asphalt,Rubber
- Construction materials: Stucco
Notable Dates
- Major remodel year: 2019
Type & Style
- Home type: SingleFamily
- Architectural style: Rambler/Ranch
- Property subType: Single Family Residence
Interior
Appliances
- Appliances included: Portable Dishwasher,Microwave,Refrigerator,Water Softener Owned,Disposal,Gas Oven,Gas Range,Free-Standing Range,Instant Hot Water
- Laundry features: Electric Dryer Hookup
Basement
- Has basement: Yes
- Basement: Daylight,Entrance,Full
Bedrooms & Bathrooms
- Bedrooms: 5
- Bathrooms: 3
- Full bathrooms: 1
- 3/4 bathrooms: 2
- Main level bedrooms: 3
Features
- Walk-In Closet(s),Low VOC Finishes
- Window features: Drapes,Full,Shades,Window Coverings,Double Pane Windows
- Flooring: Carpet,Tile
- Finished area below ground: 1,600
- Finished area above ground: 1,617
Heating & Cooling
- Heating features: Forced Air,Geothermal
- Cooling features: Central Air,Geothermal,Ceiling Fan(s)
Interior Area
- Total structure area: 3,234
- Total interior livable area: 3,234 sqft
Master Bedroom
- Level: First,Basement
Property
Accessibility
- Accessibility features: Accessible Hallway(s),Accessible Kitchen Appliances,Single Level Living
Details
- Parcel number: 1631206065
- Zoning: 1106
- Zoning description: Single-Family
- Exclusions: Dryer,Washer
Features
- Stories: 2
- Patio & porch: Covered,Porch,Patio,Covered Deck,Covered Patio,Open Porch,Open Patio
- Exterior features: Entry (Foyer),Lighting
- Fencing: Full
- Has view: Yes
- View description: Mountain(s)
- Topography of land: Terrain
- Residential vegetation: Fruit Trees,Landscaping: Full,Mature Trees,Xeriscaped
Lot
- Lot size: 4,356 sqft
- Features: Curb & Gutter,Secluded,Sprinkler: Auto-Full,Drip Irrigation: Auto-Full
- Lot size dimensions: 0.0 x 0.0 x 0.0
Parking
- Total spaces: 8
- Parking features: Garage - Attached
- Has garage: Yes
- Attached garage spaces: 2
- Covered spaces: 2
- Uncovered spaces: 6