
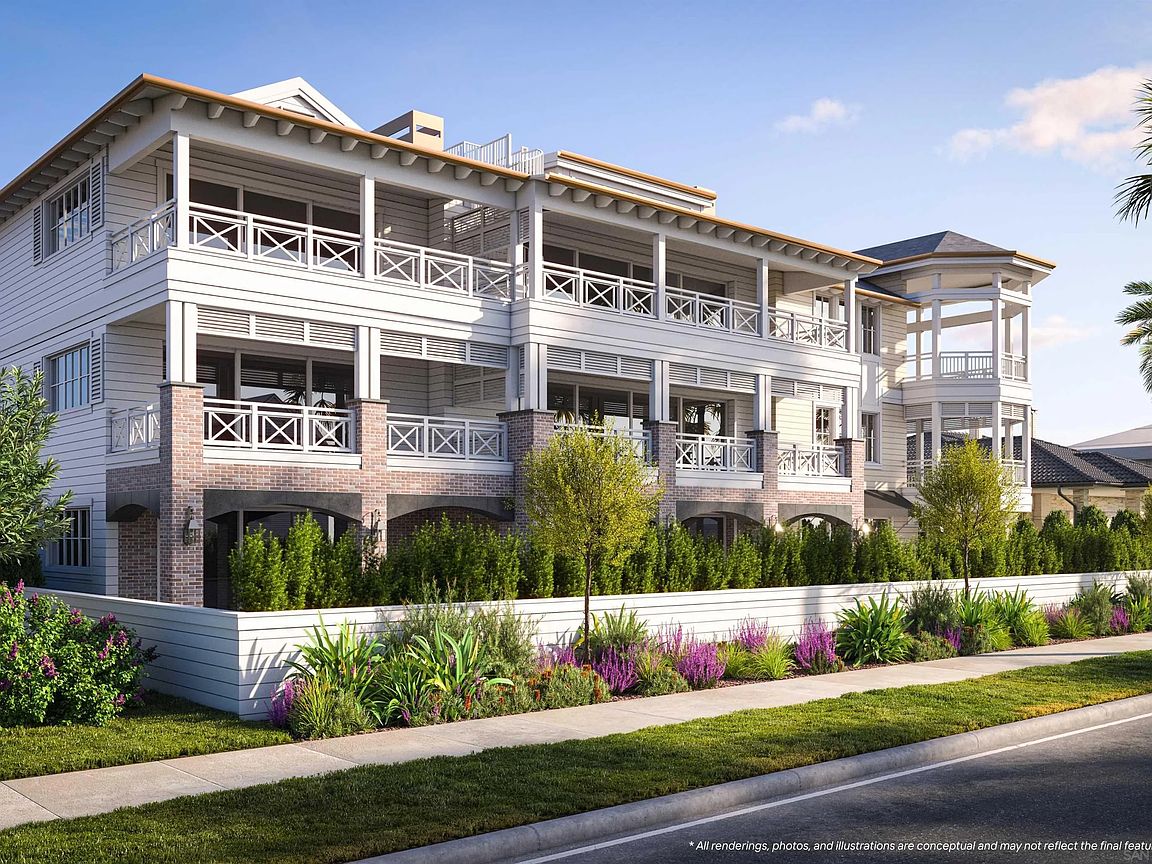


747 Orange Ave #101, Coronado, CA, 92118
About This Home
Welcome to THE GRAND, a new definition of luxury living in Coronado. This exceptional first floor corner residence features one of the largest floor plans in the building and offers a private, partially covered porch complete with built-in heaters, allowing you to enjoy the coastal breeze and outdoor living year-round. Designed for effortless living, this home features 3 bedrooms, 3 bathrooms, a private one-car garage with storage, and an additional assigned parking space. Perfectly positioned in the heart of Coronado, enjoy front-row views of the 4th of July and Christmas parades, steps from Spreckels concerts and the island’s finest dining and downtown. Inspired by the timeless grandeur of Coronado’s architecture, THE GRAND was designed by AIA award winning architect Christian Rice. Residents will have an option to enjoy exclusive membership access to one of the world’s most celebrated beachfront resorts, the Del Club at the Hotel Del Coronado, seamlessly paired with the Hotel Del’s resort-style amenities creating a natural extension of luxury living*. More than a residence. A private retreat. A lifestyle beyond compare. THE GRAND Coronado is a boutique collection of just 12 luxury residences, masterfully designed by AIA award-winning architect Christian Rice. Thoughtfully curated to accommodate a variety of lifestyles, each residence offers distinctive features and refined single-level living with an emphasis on comfort, sophistication, and convenience. Residents will enjoy a central elevator, with three select homes featuring direct private elevator access. Additional conveniences include dedicated storage, trash chutes, and thoughtfully designed parking accommodations. Every residence includes two parking spaces, with a combination of private garages equipped for EV charging, carports, and tandem parking configurations. The floor plans are exceptionally designed, with 11 of the 12 residences offering three bedrooms and 2, 2.5, or 3 bathrooms, most featuring en-suite layouts. Only three exclusive residences offer private rooftop decks, creating exceptional outdoor living spaces with captivating island views. Every home is impeccably appointed with a curated collection of elevated finishes, including warm and sophisticated neutral palettes, premium quartz surfaces, polished nickel fixtures, heated bathroom floors, and designer-selected custom finishes throughout. Perfectly positioned in the heart of Coronado Village, just steps from shops, restaurants, parks, schools, and the beach, THE GRAND presents a rare opportunity to experience timeless architecture, modern luxury, and effortless coastal living in one of Coronado's most desirable locations. Estimated HOA dues are $850/month. Estimated completion: Summer 2026. Materials, specifications, plans, pricing, designs, schedules, and delivery dates may change without prior notice. All renderings, photos, and illustrations are conceptual and may not reflect the final features or views. The information provided is not guaranteed to be accurate, complete, or suitable for any particular purpose. * Del Club membership is contingent upon approval by the Del Club and shall be at The Del Club’s discretion.
Getting Around
 Walker's Paradise
 Some Transit
 Very Bikeable
Schools
Construction
Condition
- Property condition: New Construction
- Year built: 2026
Materials
- Roof: Composition,Rolled/Hot Mop,Copper,Shingle
- Construction materials: Cement Siding,HardiPlank Type,Lap Siding,Radiant Barrier,Stone Veneer,Veneer
Type & Style
- Home type: Condo
- Property subType: Condominium
Interior
Appliances
- Appliances included: Dishwasher,Disposal,Dryer,Fire Sprinklers,Garage Door Opener,Microwave,Range/Oven,Refrigerator,Solar Panels,Washer,Electric Range,Freezer,Ice Maker,Range/Stove Hood,Water Line to Refr,Electric Cooking,Electric Water Heater
- Laundry features: Electric
Bedrooms & Bathrooms
- Bedrooms: 3
- Bathrooms: 3
- Full bathrooms: 3
Features
- Bathtub,High Ceilings (9 Feet+),Kitchen Island,Pantry,Recessed Lighting,Shower,Shower in Tub,Storage Space
- Flooring: Tile,Wood
- Number of fireplaces: 1
- Fireplace features: FP in Living Room,Electric
- Common walls with other units/homes: No Unit Below,End Unit,1 common wall
Heating & Cooling
- Heating features: Zoned Areas,Fireplace,Other/Remarks,Heat Pump
- Cooling features: Heat Pump(s),Zoned Area(s),Other/Remarks,Electric,Whole House Fan
Interior Area
- Total structure area: 1,910
- Total interior livable area: 1,910 sqft
Property
Details
- Parcel number: 9999999999
Features
- Levels: Split Level
- Stories: 3
- Pool features: N/K
- Patio & porch: Balcony,Stone/Tile,Porch - Front
- Spa features: N/K
- Fencing: Full,Vinyl
- Frontage type: N/K
Parking
- Total spaces: 2
- Parking features: Assigned,Gated,Underground,Garage,Garage - Single Door
- Has garage: Yes
- Attached garage spaces: 1
- Covered spaces: 1
Climate Risk is Financial Risk
Every home has a financial story beyond the listing price. Below, you’ll see the climate risks that could affect this property — and in Bills & Affordability, how those risks may influence repairs, insurance, utilities, and long-term value.
Biggest Threats for This Home
- Inland Flooding

- Earthquake

- Heat Wave

- Wildfire

How This Home’s Risks Compare
FEMA Declared Disasters in San Diego County and California
Understanding the Costs
Financial advisors generally recommend spending no more than 30% of your gross household income on housing costs. In practice, many households stretch to 35% or beyond — especially in high-cost markets.
Estimated Costs Today
| Monthly | Annual | |
|---|---|---|
| Mortgage | $19,315 | $231,780 |
| Home Insurance * | $352 | $4,224 |
| Property Taxes | $2,132 | $25,584 |
| Electricity | $409 | $4,914 |
| Total | $22,208 | $266,496 |
Income You'd Need if You Spent...
California FAIR Plan Programs
How Costs Could Change Over Time
Climate risk is quickly impacting all of the major home ownership costs. Adjust the growth rates and percentage of income spent on housing below to see how your housing costs could change over the next 10 years — and what income you'd need to keep up.
Comparing Against the Market
Price Per Sq Ft
vs Other Active Listings
Avg $/sqft
vs Homes Sold Last Month
Median $/sqft
Current Market Trends
Median Price Per Square Foot
The median price per square foot of homes sold in this area each month. Compare this to this listing's price per square foot to gauge whether the home is priced in line with recent sales.
Historicals for This Listing
Zestimate History ($/sqft)
Price History
| Date | Event | Price |
|---|---|---|
| 2026-06-23 | Listed for sale | $3,820,000 |
 View on Zillow