




4249 N Kolmar Ave #4249, Chicago, IL, 60641
About This Home
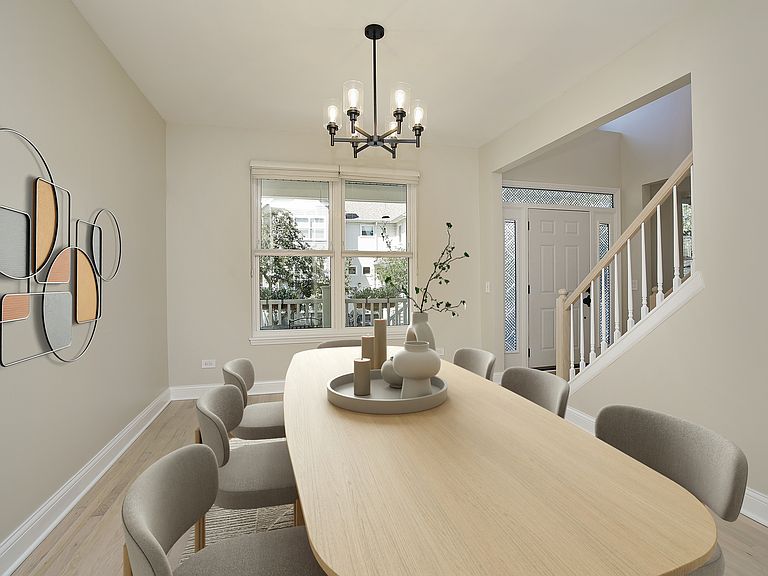
Enjoy maintenance-free living in the largest Single Family model of The Terrances of Old Irving Park! Nestled in a secure cul-de-sac, this newly renovated 5BR 4.5BA 4000+ sf hidden oasis features open floor plan with formal living, formal dining, granite black-SS kitchen with eat-in island and breakfast area, generous family room with gas fireplace and a large barbecue deck overlooking a private brick yard. Next to kitchen are the conveniences of two offices, movie theatre (or homeschool classroom), mudroom, oversized walk-in pantry with a 2nd frig. The magnificent 14-foot-tall master suite offers cathedra ceilings, wet bar, fireplace, two walk-in closets and an electric staircase access to a bonus room. The Carrara Marble master bath has steamer, skylight rain double-shower, dual Jacuzzi, and a make up station. Entertain yourself in the bright English basement featuring 9 large windows, wet bar, spacious gym, game room, sewing/craft station and the 5th BR. All 5 large bedrooms have private full bath access with bidet setups. 2 Jacuzzis, 3 sets of washers/dryers. 3 sets of HVAC systems, oversized attached heated garage with electric car charger, a large workshop with sink, and 150 sf walk-in storage. Owner-managed association provides private tennis court, basketball court, pet park, nature-walking trail, and covers lawn care, snow removal, water/sewer/garbage bills. Amazing schools! Walk to parks, playgrounds, YMCA, grocery, blue line/Metra/bus, a new hospital. 2 minutes from the highway exit Koster, minutes to stores, restaurants. Broker owned property. Seller financing available! Schedule a showing today!
Getting Around
 Somewhat Walkable
 Excellent Transit
 Bikeable
Schools
Construction
Condition
- Year built: 1998
Materials
- Roof: Asphalt
- Construction materials: Vinyl Siding
Notable Dates
- Major remodel year: 2024
Type & Style
- Home type: SingleFamily
- Property subType: Single Family Residence
Interior
Appliances
- Appliances included: Range,Microwave,Dishwasher,Refrigerator,Washer,Dryer,Humidifier,Gas Water Heater
- Laundry features: Main Level,Upper Level,Gas Dryer Hookup,In Unit,Common Area,Laundry Closet,Multiple Locations
Basement
- Has basement: Yes
- Basement: Finished,Rec/Family Area,Full,Daylight
Bedroom2
- Features: Flooring (Carpet)
- Level: Second
- Area: 208
- Dimensions: 16X13
Bedroom3
- Features: Flooring (Carpet)
- Level: Second
- Area: 195
- Dimensions: 15X13
Bedroom4
- Features: Flooring (Carpet)
- Level: Second
- Area: 154
- Dimensions: 14X11
Bedroom5
- Features: Flooring (Carpet)
- Level: Lower
- Area: 195
- Dimensions: 15X13
Bedrooms & Bathrooms
- Bedrooms: 5
- Bathrooms: 5
- Full bathrooms: 4
- 1/2 bathrooms: 1
Dining Room
- Features: Flooring (Hardwood)
- Level: Main
- Area: 143
- Dimensions: 13X11
Family Room
- Features: Flooring (Hardwood)
- Level: Main
- Area: 270
- Dimensions: 18X15
Features
- Cathedral Ceiling(s),Sauna,Wet Bar,1st Floor Bedroom,In-Law Floorplan,Built-in Features,Walk-In Closet(s),Open Floorplan,Dining Combo,Granite Counters,Pantry,Workshop
- Door features: Storm Door(s)
- Window features: Skylight(s),Drapes,Insulated Windows
- Flooring: Hardwood
- Number of fireplaces: 2
- Fireplace features: Double Sided,Wood Burning,Attached Fireplace Doors/Screen,Electric,Gas Starter,Family Room,Master Bedroom
- Fireplace: Yes
Heating & Cooling
- Heating features: Natural Gas
- Cooling features: Central Air
Interior Area
- Total structure area: 4,207
- Total interior livable area: 4,200 sqft
Kitchen
- Features: Kitchen (Eating Area-Table Space,Island),Flooring (Hardwood)
- Level: Main
- Area: 210
- Dimensions: 15X14
Laundry
- Features: Flooring (Other)
- Level: Second
- Area: 24
- Dimensions: 3X8
Living Room
- Features: Flooring (Hardwood)
- Level: Main
- Area: 156
- Dimensions: 13X12
Master Bedroom
- Features: Flooring (Carpet),Bathroom (Full,Double Sink,34 Inch or Lower Vanity,Tub & Separate Shwr,Whirlpool & Sep Shwr)
- Level: Second
- Area: 320
- Dimensions: 20X16
Media Room
- Level: Main
- Area: 150
- Dimensions: 10X15
Office
- Level: Main
- Area: 90
- Dimensions: 10X9
Other
- Level: Lower
- Area: 144
- Dimensions: 12X12
Recreation Room
- Features: Flooring (Carpet)
- Level: Lower
- Area: 540
- Dimensions: 30X18
Storage
- Level: Basement
- Area: 128
- Dimensions: 8X16
Study
- Level: Main
- Area: 49
- Dimensions: 7X7
Property
Accessibility
- Accessibility features: No Disability Access
Details
- Parcel number: 13153061420000
- Special condition: None
- Other equipment: Ceiling Fan(s),Sump Pump
Features
- Patio & porch: Porch
- Has spa: Yes
- Spa features: Indoor Hot Tub
- Fencing: Fenced
Lot
- Features: Cul-De-Sac
- Lot size dimensions: 42X90X66X99
Parking
- Total spaces: 9
- Parking features: Brick Driveway,Concrete,Off Alley,Garage Door Opener,Heated Garage,Yes,Garage Owned,Attached,Assigned,Owned,Garage
- Has garage: Yes
- Attached garage spaces: 2
- Covered spaces: 2
- Has uncovered spaces: Yes