




4249 N Kolmar Ave #4249, Chicago, IL, 60641
About This Home
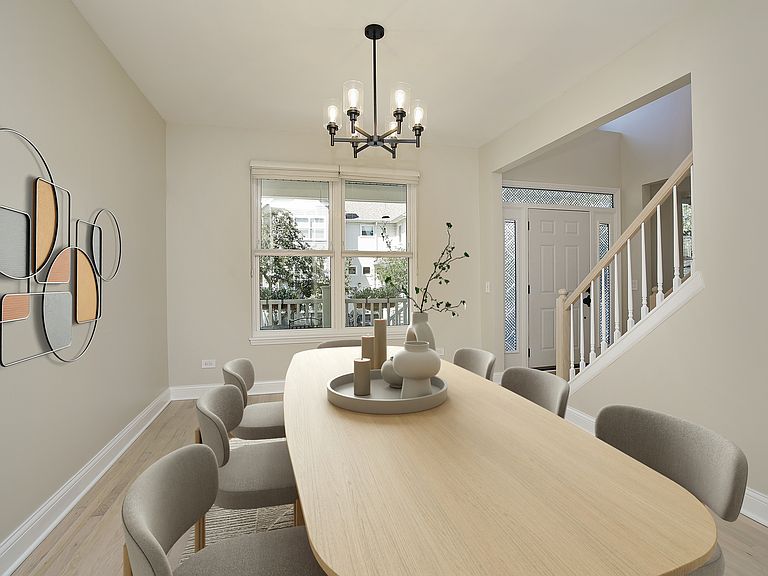
Enjoy maintenance-free living in the largest Single Family model of The Terrances of Old Irving Park! Nestled in a secure cul-de-sac, this newly renovated 5BR 4.5BA 4000+ sf hidden oasis features open floor plan with formal living, formal dining, granite black-SS kitchen with eat-in island and breakfast area, generous family room with gas fireplace and a large barbecue deck overlooking a private brick yard. Next to kitchen are the conveniences of two offices, movie theatre (or homeschool classroom), mudroom, oversized walk-in pantry with a 2nd frig. The magnificent 14-foot-tall master suite offers cathedra ceilings, wet bar, fireplace, two walk-in closets and an electric staircase access to a bonus room. The Carrara Marble master bath has steamer, skylight rain double-shower, dual Jacuzzi, and a make up station. Entertain yourself in the bright English basement featuring 9 large windows, wet bar, spacious gym, game room, sewing/craft station and the 5th BR. All 5 large bedrooms have private full bath access with bidet setups. 2 Jacuzzis, 3 sets of washers/dryers. 3 sets of HVAC systems, oversized attached heated garage with electric car charger, a large workshop with sink, and 150 sf walk-in storage. Owner-managed association provides private tennis court, basketball court, pet park, nature-walking trail, and covers lawn care, snow removal, water/sewer/garbage bills. Amazing schools! Walk to parks, playgrounds, YMCA, grocery, blue line/Metra/bus, a new hospital. 2 minutes from the highway exit Koster, minutes to stores, restaurants. Broker owned property. Seller financing available! Schedule a showing today!
Getting Around
 Somewhat Walkable
 Excellent Transit
 Bikeable
Schools
Construction
Condition
- Year built: 1998
Materials
- Roof: Asphalt
- Construction materials: Vinyl Siding
Notable Dates
- Major remodel year: 2024
Type & Style
- Home type: SingleFamily
- Property subType: Single Family Residence
Interior
Appliances
- Appliances included: Range,Microwave,Dishwasher,Refrigerator,Washer,Dryer,Humidifier,Gas Water Heater
- Laundry features: Main Level,Upper Level,Gas Dryer Hookup,In Unit,Common Area,Laundry Closet,Multiple Locations
Basement
- Has basement: Yes
- Basement: Finished,Rec/Family Area,Full,Daylight
Bedroom2
- Features: Flooring (Carpet)
- Level: Second
- Area: 208
- Dimensions: 16X13
Bedroom3
- Features: Flooring (Carpet)
- Level: Second
- Area: 195
- Dimensions: 15X13
Bedroom4
- Features: Flooring (Carpet)
- Level: Second
- Area: 154
- Dimensions: 14X11
Bedroom5
- Features: Flooring (Carpet)
- Level: Lower
- Area: 195
- Dimensions: 15X13
Bedrooms & Bathrooms
- Bedrooms: 5
- Bathrooms: 5
- Full bathrooms: 4
- 1/2 bathrooms: 1
Dining Room
- Features: Flooring (Hardwood)
- Level: Main
- Area: 143
- Dimensions: 13X11
Family Room
- Features: Flooring (Hardwood)
- Level: Main
- Area: 270
- Dimensions: 18X15
Features
- Cathedral Ceiling(s),Sauna,Wet Bar,1st Floor Bedroom,In-Law Floorplan,Built-in Features,Walk-In Closet(s),Open Floorplan,Dining Combo,Granite Counters,Pantry,Workshop
- Door features: Storm Door(s)
- Window features: Skylight(s),Drapes,Insulated Windows
- Flooring: Hardwood
- Number of fireplaces: 2
- Fireplace features: Double Sided,Wood Burning,Attached Fireplace Doors/Screen,Electric,Gas Starter,Family Room,Master Bedroom
- Fireplace: Yes
Heating & Cooling
- Heating features: Natural Gas
- Cooling features: Central Air
Interior Area
- Total structure area: 4,207
- Total interior livable area: 4,200 sqft
Kitchen
- Features: Kitchen (Eating Area-Table Space,Island),Flooring (Hardwood)
- Level: Main
- Area: 210
- Dimensions: 15X14
Laundry
- Features: Flooring (Other)
- Level: Second
- Area: 24
- Dimensions: 3X8
Living Room
- Features: Flooring (Hardwood)
- Level: Main
- Area: 156
- Dimensions: 13X12
Master Bedroom
- Features: Flooring (Carpet),Bathroom (Full,Double Sink,34 Inch or Lower Vanity,Tub & Separate Shwr,Whirlpool & Sep Shwr)
- Level: Second
- Area: 320
- Dimensions: 20X16
Media Room
- Level: Main
- Area: 150
- Dimensions: 10X15
Office
- Level: Main
- Area: 90
- Dimensions: 10X9
Other
- Level: Lower
- Area: 144
- Dimensions: 12X12
Recreation Room
- Features: Flooring (Carpet)
- Level: Lower
- Area: 540
- Dimensions: 30X18
Storage
- Level: Basement
- Area: 128
- Dimensions: 8X16
Study
- Level: Main
- Area: 49
- Dimensions: 7X7
Property
Accessibility
- Accessibility features: No Disability Access
Details
- Parcel number: 13153061420000
- Special condition: None
- Other equipment: Ceiling Fan(s),Sump Pump
Features
- Patio & porch: Porch
- Has spa: Yes
- Spa features: Indoor Hot Tub
- Fencing: Fenced
Lot
- Features: Cul-De-Sac
- Lot size dimensions: 42X90X66X99
Parking
- Total spaces: 9
- Parking features: Brick Driveway,Concrete,Off Alley,Garage Door Opener,Heated Garage,Yes,Garage Owned,Attached,Assigned,Owned,Garage
- Has garage: Yes
- Attached garage spaces: 2
- Covered spaces: 2
- Has uncovered spaces: Yes
Climate Risk is Financial Risk
Every home has a financial story beyond the listing price. Below, you’ll see the climate risks that could affect this property — and in Bills & Affordability, how those risks may influence repairs, insurance, utilities, and long-term value.
Biggest Threats for This Home
- Cold Wave

- Heat Wave

- Tornado

- Inland Flooding

- Winter Weather

- Tsunami

How This Home’s Risks Compare
FEMA Declared Disasters Across Illinois Counties
Understanding the Costs
Financial advisors generally recommend spending no more than 30% of your gross household income on housing costs. In practice, many households stretch to 35% or beyond — especially in high-cost markets.
Estimated Costs Today
| Monthly | Annual | |
|---|---|---|
| Mortgage | $5,031 | $60,372 |
| Home Insurance * | $371 | $4,452 |
| Property Taxes | $1,434 | $17,208 |
| Electricity | $323 | $3,876 |
| Total | $7,159 | $85,908 |
Income You'd Need if You Spent...
Illinois FAIR Plan Programs



How Costs Could Change Over Time
Climate risk is quickly impacting all of the major home ownership costs. Adjust the growth rates and percentage of income spent on housing below to see how your housing costs could change over the next 10 years — and what income you'd need to keep up.
Comparing Against the Market
Price Per Sq Ft
vs Other Active Listings
Avg $/sqft
vs Homes Sold Last Month
Median $/sqft
Current Market Trends
Median Price Per Square Foot
The median price per square foot of homes sold in this area each month. Compare this to this listing's price per square foot to gauge whether the home is priced in line with recent sales.
Historicals for This Listing
Zestimate History ($/sqft)
Price History
| Date | Event | Price |
|---|---|---|
| 2026-06-23 | Listed for sale | $995,000 |
 View on Zillow