


4227 Viceroy St, Portage, IN, 46368
About This Home
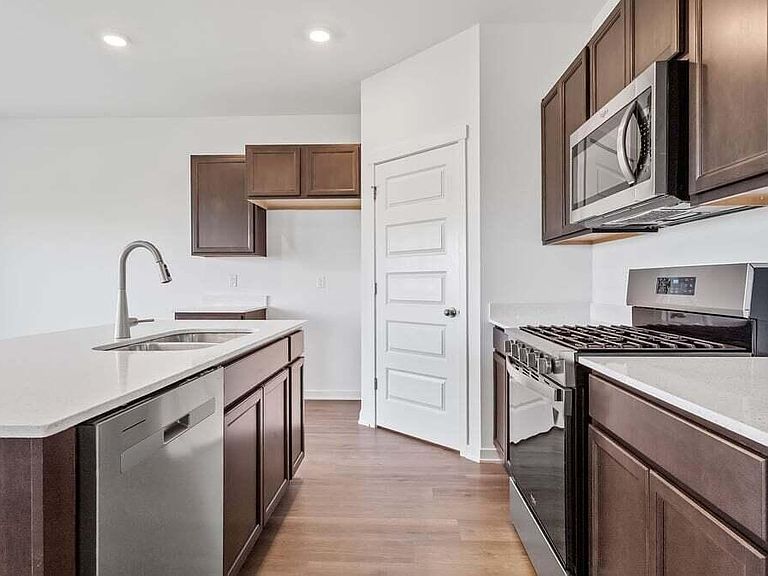
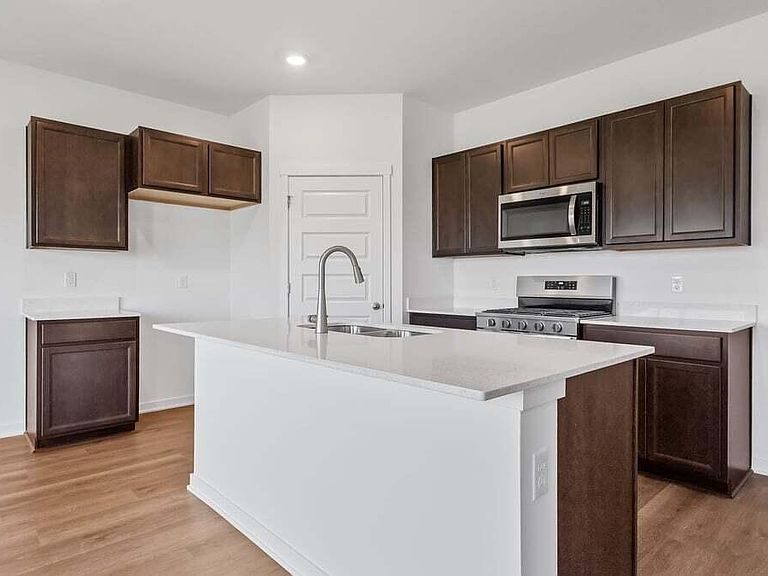
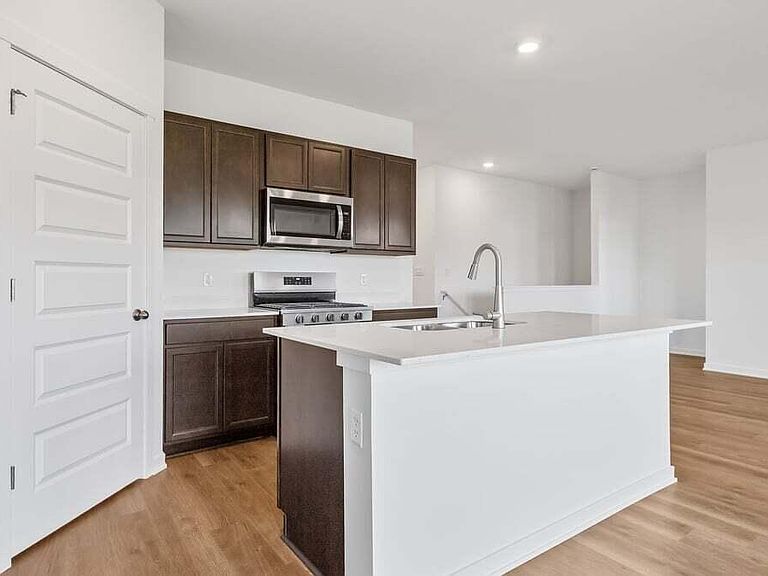
Brand-New Construction- FALL move-in! Welcome to the HARMONY, a beautiful and modern ranch-style home in Portage's newest community Bauer Farm! This thoughtfully designed 3-bedroom, 2-bathroom, and a 2 car garage home offers an inviting open-concept layout with abundant natural light. The kitchen features sleek quartz countertops, a spacious center island with additional seating, soft close designer flagstone cabinetry, and a walk-in pantry for ample storage. The primary suite features a generous walk-in closet and a private ensuite bath with dual sinks and a walk-in shower. A finished main-floor laundry room adds convenience. Additional highlights include a 2-car garage, landscaped and sodded front yard and seeded backyard and a concrete driveway. Nestled at the end of a quiet road, this beautiful home offers exceptional privacy with serene wooded views and no neighbors behind you. This home includes SMART Home Technology, featuring a smart video doorbell, smart Honeywell thermostat, smart door lock, Deako smart light switches and more. **Photos are of a similar model**
Getting Around
 Car-Dependent
 Very Limited Transit
 Somewhat Bikeable
Schools
Construction
Condition
- Property condition: Under Construction
- New construction: Yes
- Year built: 2025
Type & Style
- Home type: SingleFamily
- Property subType: Single Family Residence
Interior
Appliances
- Appliances included: Disposal,Range,Microwave,Dishwasher
- Laundry features: Gas Dryer Hookup,Washer Hookup,Main Level
Bedroom2
- Level: Main
- Area: 100
- Dimensions: 10.0 x 10.0
Bedroom3
- Level: Main
- Area: 100
- Dimensions: 10.0 x 10.0
Bedrooms & Bathrooms
- Bedrooms: 3
- Bathrooms: 2
- Full bathrooms: 2
Dining Room
- Level: Main
- Area: 108
- Dimensions: 12.0 x 9.0
Features
- Double Vanity,Walk-In Closet(s),Pantry,Open Floorplan,Kitchen Island
- Finished area above ground: 1,498
Heating
- Heating features: Forced Air,Natural Gas
Interior Area
- Total structure area: 1,498
- Total interior livable area: 1,498 sqft
Kitchen
- Level: Main
- Area: 120
- Dimensions: 12.0 x 10.0
Laundry
- Level: Main
- Area: 48
- Dimensions: 8.0 x 6.0
Living Room
- Level: Main
- Area: 228
- Dimensions: 19.0 x 12.0
Primary Bedroom
- Level: Main
- Area: 168
- Dimensions: 14.0 x 12.0
Property
Details
- Parcel number: Tbd
- Special condition: None
Features
- Levels: One
- Exterior features: None
- Has view: Yes
- View description: Neighborhood
Lot
- Lot size: 6,098 sqft
- Features: Back Yard,Landscaped,Front Yard
Parking
- Total spaces: 2
- Parking features: Driveway,Paved,Garage Faces Front
- Has garage: Yes
- Attached garage spaces: 2
- Covered spaces: 2
- Has uncovered spaces: Yes