


5613 E Washington St APT 16, Indianapolis, IN, 46219
2beds
1baths
1,562sqft
$79,999
$51price/sqft
$710/moest. monthly cost
$28,400/yrincome needed
About This Home
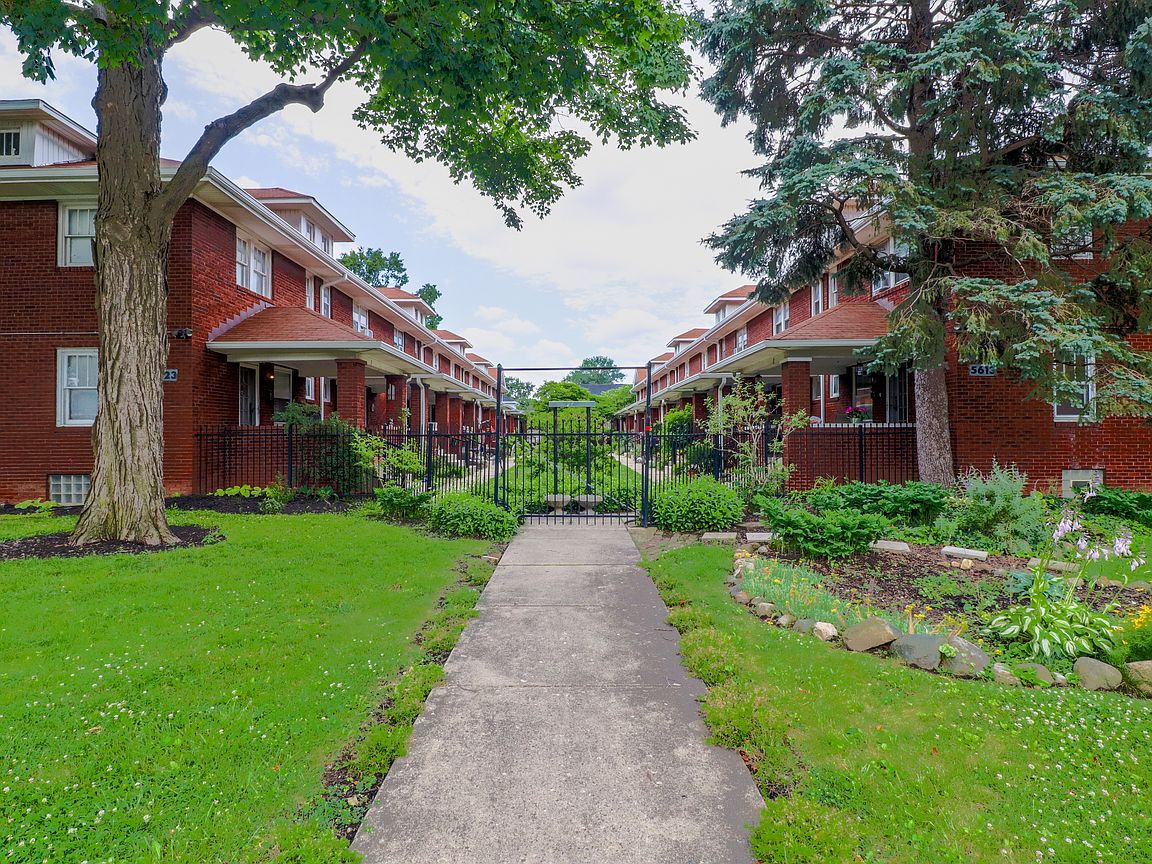
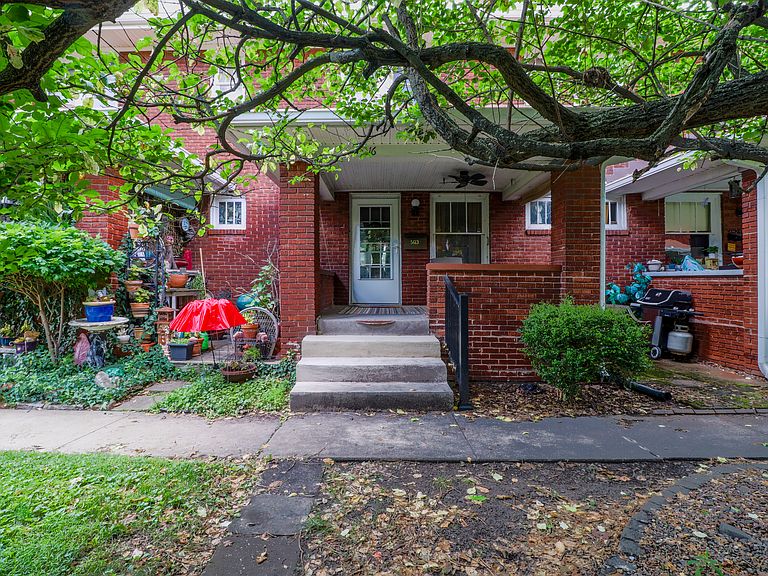
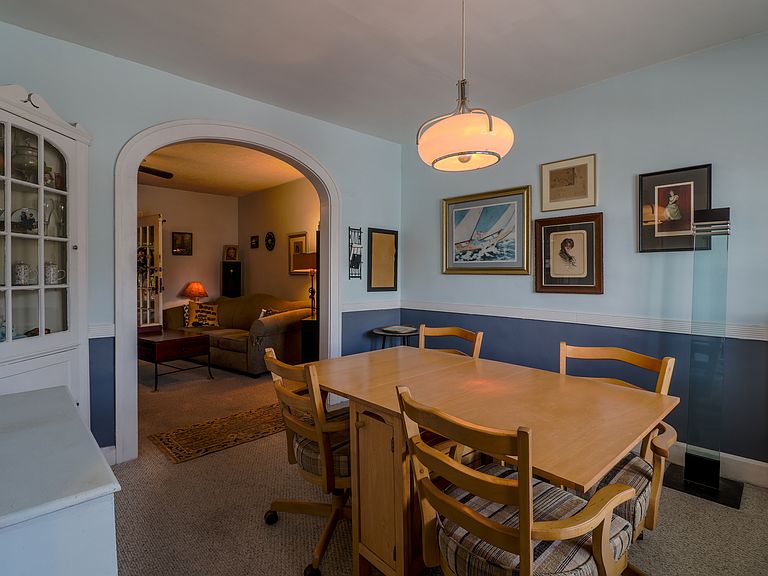
Rare co-op opportunity right in the middle of downtown Irvington! CASH ONLY. This 2 bed / 1 bath still has nearly all of it's original 1920's charm! From the built in corner cabinets, to the archways in the living spaces and the hardwood floors in the bedrooms, the character is all there! With an updated bathroom and tons of natural light, this home is ready to be turned into the next owners vision. The unfinished basement and attic give you plenty of storage, or finish out the attic into a home office! Whether you want to preserve the character or make it your own, this home is ready for it's next chapter. Homes like this don't come around often in Irvington, schedule a tour today!
Getting Around
83
 Very Walkable
36
 Some Transit
76
 Very Bikeable
Schools
4/10
--
1/10
Construction
Condition
- Year built: 1924
Materials
- Foundation: Block
- Construction materials: Brick
Type & Style
- Home type: Townhouse
- Architectural style: Traditional
- Property subType: Residential,Townhouse
Interior
Appliances
- Appliances included: Dryer,Gas Water Heater,Electric Oven,Refrigerator,Washer
- Laundry features: In Basement,Sink
Basement
- Has basement: Yes
- Basement: Unfinished
Bedroom2
- Level: Upper
- Area: 143
- Dimensions: 13x11
Bedrooms & Bathrooms
- Bedrooms: 2
- Bathrooms: 1
- Full bathrooms: 1
Dining Room
- Level: Main
- Area: 143
- Dimensions: 13x11
Features
- Attic Stairway,Hardwood Floors,High Speed Internet
- Flooring: Hardwood
- Attic: Permanent Stairs
- Finished area below ground: 0
Heating & Cooling
- Heating features: Hot Water,Radiant,Electric,Natural Gas
- Cooling features: Window Unit(s)
Interior Area
- Total structure area: 1,562
- Total interior livable area: 1,562 sqft
Kitchen
- Level: Main
- Area: 104
- Dimensions: 13x8
Living Room
- Level: Main
- Area: 247
- Dimensions: 19x13
Master Bedroom
- Level: Upper
- Area: 208
- Dimensions: 16x13
Property
Details
- Parcel number: 491003169008000701
- Attached to another structure: Yes
- Special condition: As Is,Historic District
- Horse amenities: None
Features
- Levels: Two and a Half
- Stories: 2
Lot
- Lot size: 0.87 Acres
- Features: Gated Community,Sidewalks,Mature Trees,Trees-Small (Under 20 Ft)
Parking
- Parking features: Assigned