


419 Ingleside COURT #Lt41, Oconomowoc, WI, 53066
About This Home
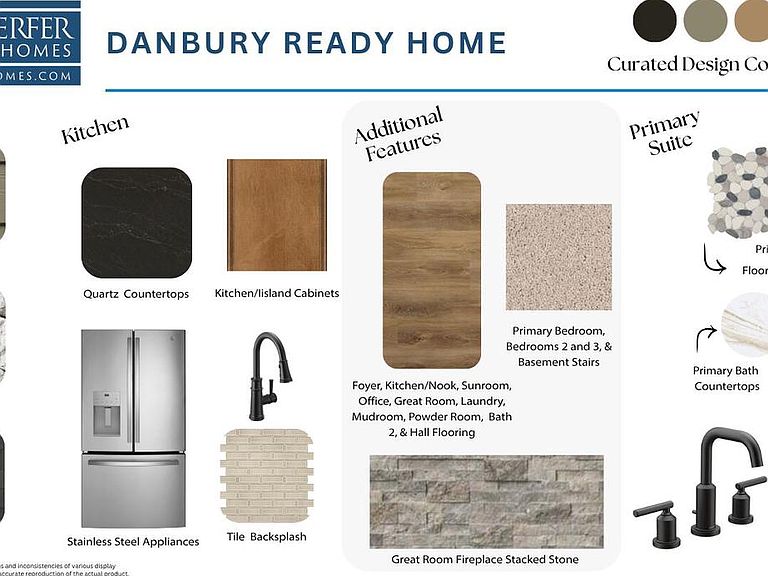
Beautiful Danbury ranch featuring box-up ceilings in the great room, kitchen, and primary suite. Designer kitchen with GE stainless steel appliances, quartz countertops, tile backsplash, built-in-look refrigerator panels, large corner pantry, and island with snack bar. Bright vaulted sunroom and office with glass double doors. Great room with stacked stone gas fireplace. Mudroom with boot bench and laundry room with cabinet and folding counter. Primary suite offers a spacious WIC, separate commode room, and tiled shower with rain shower head, bench, and glass door. Includes luxury vinyl plank flooring, finished basement staircase, bath rough-in, solid core doors, Pella windows, 2x6 construction and radon mitigation system, fiber cement siding, Focus on Energy Certified, & builder warranty.
Getting Around
 Car-Dependent
 Very Limited Transit
 Bikeable
Schools
Construction
Condition
- Property condition: New Construction
- New construction: Yes
- Year built: 2026
Materials
- Construction materials: Fiber Cement,Aluminum Trim,Stone,Brick/Stone
Type & Style
- Home type: SingleFamily
- Architectural style: Ranch
- Property subType: Single Family Residence
Interior
Appliances
- Appliances included: Dishwasher,Disposal,Microwave,Range,Refrigerator
Basement
- Has basement: Yes
- Basement: Full,Concrete,Radon Mitigation System,Sump Pump
Bathroom
- Features: Stubbed For Bathroom on Lower,Tub Only,Ceramic Tile,Master Bedroom Bath: Walk-In Shower,Master Bedroom Bath,Shower Over Tub
Bedroom2
- Level: Main
- Area: 121
Bedroom3
- Level: Main
- Area: 121
Bedrooms & Bathrooms
- Bedrooms: 3
- Bathrooms: 3
- Full bathrooms: 2
- 1/2 bathrooms: 1
- Main level bedrooms: 3
Features
- High Speed Internet,Pantry,Kitchen Island
- Window features: Low Emissivity Windows
Heating & Cooling
- Heating features: Natural Gas,Forced Air
- Cooling features: Central Air
Interior Area
- Total structure area: 2,540
- Total interior livable area: 2,540 sqft
Kitchen
- Level: Main
- Area: 195
Living Room
- Level: Main
- Area: 360
Master Bedroom
- Level: Main
- Area: 234
Property
Details
- Parcel number: DOUV0715041
- Zoning: Residential
- Exclusions: Concrete Driveway,Walkway & Landscaping
Features
- Levels: One
- Stories: 1
- Living area range: 2501-3000,2501 or more
Lot
- Lot size: 0.39 Acres
- Lot size dimensions: +/-.39
Parking
- Total spaces: 3
- Parking features: Garage Door Opener,Attached,3 Car
- Has garage: Yes
- Attached garage spaces: 3
- Covered spaces: 3