



14101 W County Road B, Fairchild, WI, 54741
About This Home
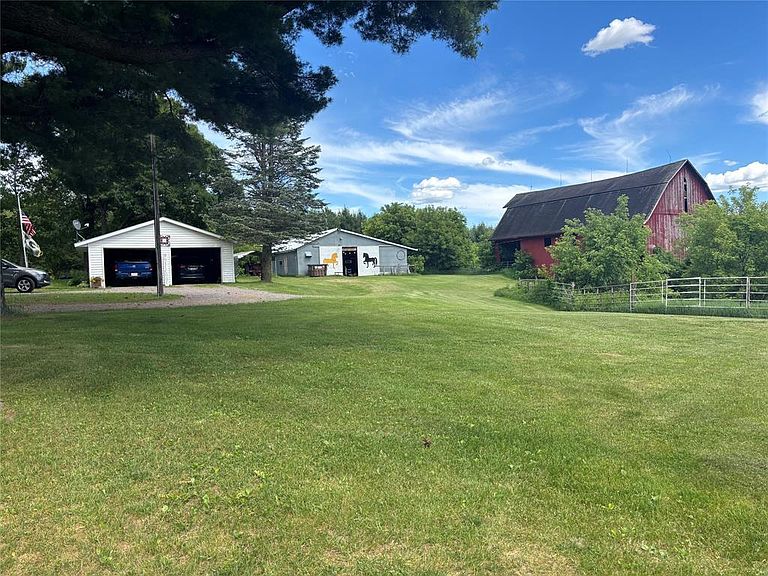
Rare opportunity to own a beautifully set up 22.11-acre horse property offering the perfect combination of country living, equestrian amenities, and functional outbuildings. This property features a charming 4-bedroom, 1-bath home surrounded by a large yard with plenty of space to enjoy the peaceful rural setting. Horse enthusiasts will appreciate the well-equipped shed, and pasture set setup. The large shed is divided between a wood heated workshop, tack room, and horse facility featuring 6 stalls plus a loafing stall with direct access to the pasture. 4 automatic waters provide a convenient watering throughout the pasture, while the riding arena offers space for training,exercising, and recreational riding. The property also includes a 2 car garage, metal carport, and corn crib. This property is a must see! Call for your showing today.
Getting Around
 Car-Dependent
 Very Limited Transit
 Somewhat Bikeable
Schools
Construction
Condition
- Property condition: 21+ Years
- Year built: 1910
Materials
- Construction materials: Vinyl Siding
Type & Style
- Home type: SingleFamily
- Property subType: Single Family Residence
Interior
Appliances
- Appliances included: Dishwasher,Dryer,Range/Oven,Refrigerator,Washer
Basement
- Has basement: Yes
- Basement: Crawl Space,Partial,Stone
Bedroom2
- Level: Upper
- Area: 195
Bedroom3
- Level: Upper
- Area: 121
Bedroom4
- Level: Upper
- Area: 121
Bedrooms & Bathrooms
- Bedrooms: 4
- Bathrooms: 1
- Full bathrooms: 1
- Main level bedrooms: 1
Dining Room
- Level: Main
- Area: 195
Features
- Finished area below ground: 0
- Finished area above ground: 1,965
Heating & Cooling
- Heating features: Propane,Forced Air
- Cooling features: Central Air
Interior Area
- Total structure area: 1,965
- Total interior livable area: 1,965 sqft
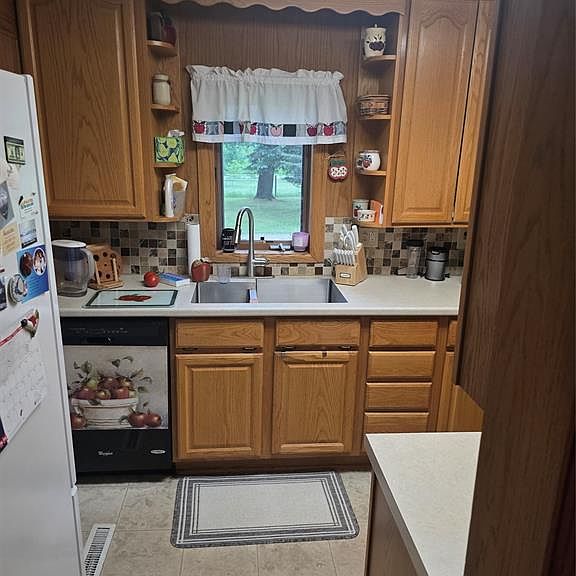
Kitchen
- Level: Main
- Area: 63
Living Room
- Level: Main
- Area: 182
Master Bedroom
- Level: Main
- Area: 99
Property
Details
- Parcel number: 0140457.0000
- Exclusions: Excluded:freezer,Excluded:microwave,Excluded:sellers Personal,Excluded:trash Compactor,Excluded:water Softener
Features
- Levels: Two
- Stories: 2
- Living area range: 1751-2000
Lot
- Lot size: 22.11 Acres
- Lot size dimensions: 0 x 0 x
Parking
- Total spaces: 2
- Parking features: 2 Car,Detached
- Has garage: Yes
- Attached garage spaces: 2
- Covered spaces: 2