

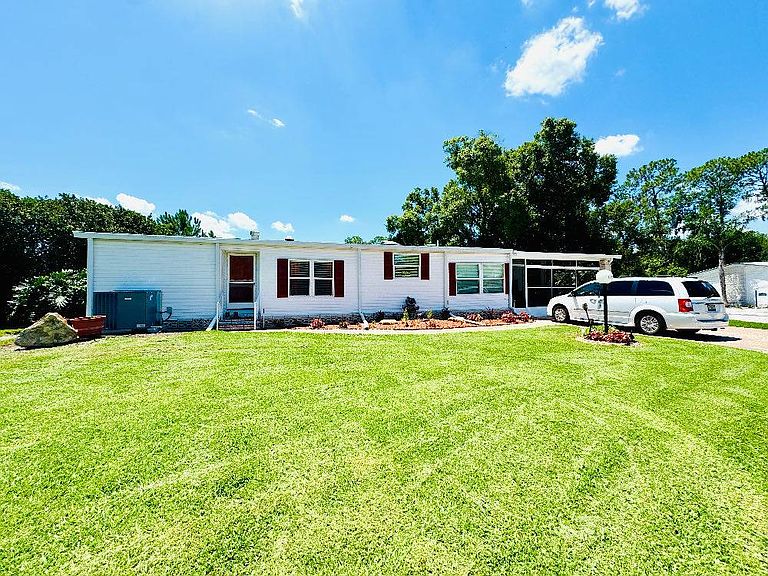
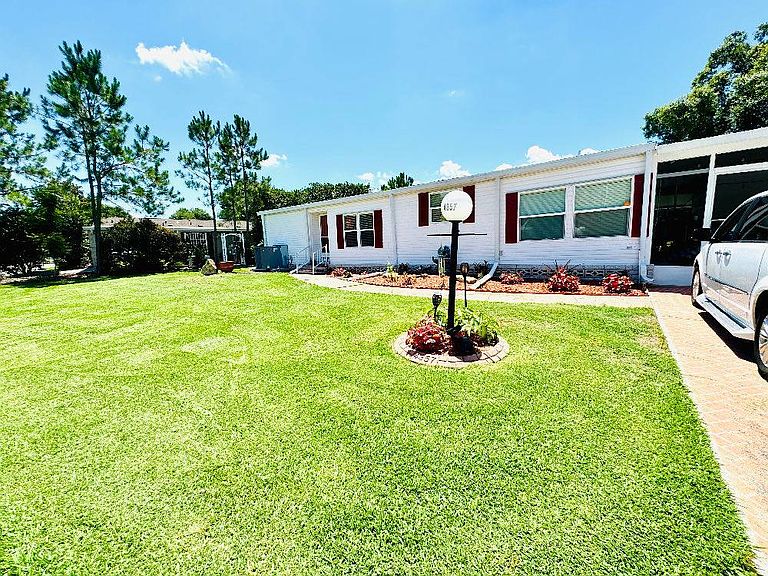
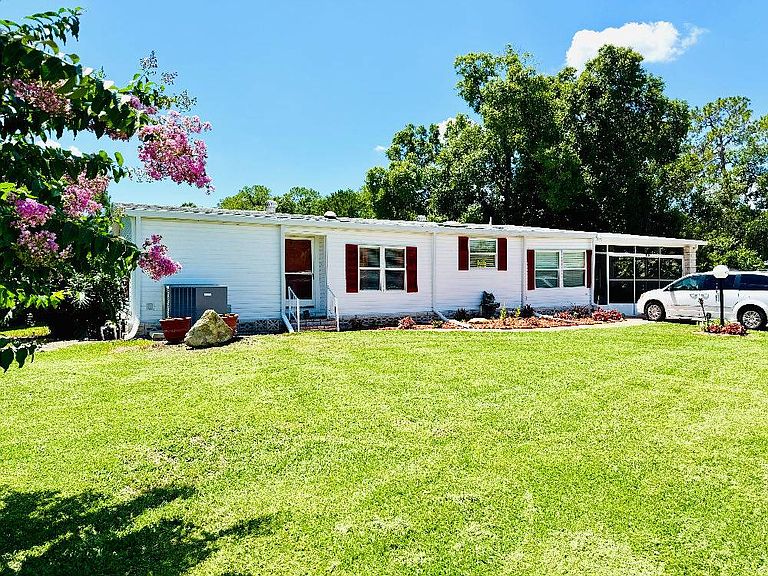
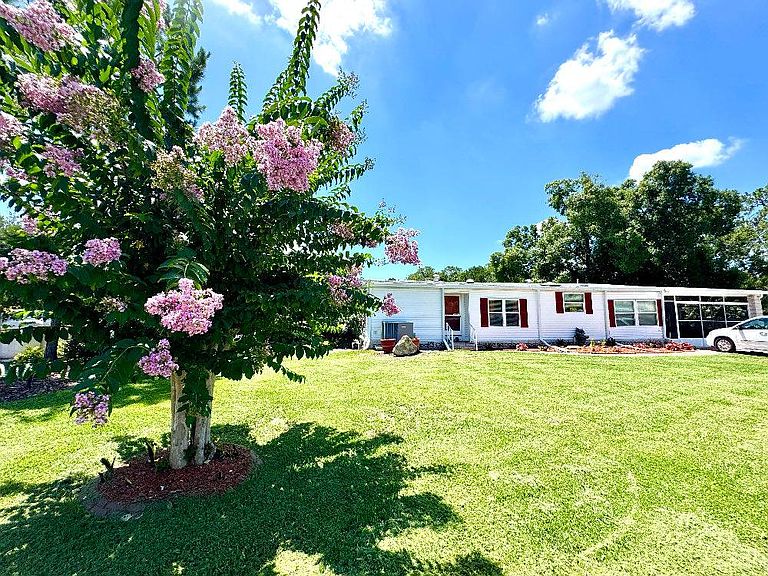
4357 Doral Ct #350, Lakeland, FL, 33801
About This Home
Spectacular Golf Course Views Paired with Luxurious Upgrades - Enjoy Florida Living at Schalamar Creek! This home is located inSchalamar Creek Golf & Country Club, an award winning, gated, 55+ Golf Community inLakeland, Florida. Schalamar has a Championship 18-hole golf course. Homes in this community are on lot leased land. Owning the home, but not the land, you pay a monthly lot rent of$1265 which gives you and your guest access to the amenities of the community. Living in Schalamar means enjoying resort-style amenities every day, including championship golf, a beautifully updated clubhouse, restaurant and bar, fitness center, swimming pool, pickleball, shuffleboard, planned activities, live entertainment, and an active social calendar. Conveniently located between Tampa and Orlando, Lakeland offers easy access to shopping, medical facilities, restaurants, lakes, parks, and all the attractions Central Florida has. Welcome to your dream home! Perfectly positioned with breathtaking views of the 17th fairway, this beautifully updated 2-bedroom, 2.5-bath home offers an impressive 1,880 square feet of living space, a versatile bonus room, and multiple indoor and outdoor entertaining areas designed for the perfect Florida lifestyle. From the moment you arrive, you'll appreciate the pride of ownership and numerous upgrades throughout this spacious residence. Step inside to discover a bright, open floor plan filled with natural light and stunning golf course views. The large living and dining areas provide the perfect setting for entertaining family and friends, hosting holiday gatherings, or simply relaxing in the peaceful surroundings. The heart of the home is the beautifully updated eat-in kitchen featuring newer cabinetry, stainless steel appliances, a dedicated coffee bar, abundant storage, and generous counter space. Gorgeous laminate flooring flows seamlessly throughout the main living areas and bedrooms, creating a warm and cohesive look, while vinyl flooring in the bathrooms offers easy maintenance. A flexible bonus room provides endless possibilities and can easily serve as a home office, den, craft room, hobby space, media room, or even a third bedroom for visiting guests. The convenient half bath located adjacent to the bonus room and lanai creates a private guest retreat that everyone will appreciate. The thoughtfully designed split-bedroom floor plan provides maximum privacy for both owners and guests. The spacious primary suite features a walk-in closet and an en-suite bath with a walk-in shower. The generously sized guest bedroom also includes a walk-in closet and easy access to the guest bath. Outdoor living is where this home truly shines. Enjoy your morning coffee in the screened front sitting area or unwind in the expansive screened rear living space overlooking the golf course. The highlight is the huge outdoor patio complete with a fire pit, creating the perfect spot for evening gatherings while taking in spectacular views and beautiful Florida sunsets. Additional features include a convenient kitchen laundry closet, a large 12' x 13' storage shed, abundant storage throughout the home, and multiple outdoor living spaces rarely found in today's market. Homes with views like this don't come along often-Contact Bette to schedule your private showing and start enjoying the resort lifestyle you deserve. All prospective residents must be approved by community management prior to purchasing a home. All listing information is deemed reliable but not guaranteed and should be independently verified through personal inspection and by appropriate professionals. This home is sold "as is." Accuracy of the information and the condition of the property are not warranted or guaranteed. The buyer is responsible for verifying all current lot rent, fees, and pass-on costs directly with the community or park management. The listing agent is not responsible for quoting or confirming these fees.
Getting Around
 Car-Dependent
 Very Limited Transit
 Somewhat Bikeable
Schools
Construction
Condition
- Year built: 1994
Materials
- Roof: Asphalt
- Construction materials: Vinyl Siding
Type & Style
- Home type: MobileManufactured
- Property subType: Manufactured Home
Interior
Appliances
- Appliances included: Dishwasher,Disposal,Dryer,Refrigerator,Microwave,Oven,Washer,Water Heater,Stainless Steel Appliances
Basement
- Area: 0
Bedrooms & Bathrooms
- Bedrooms: 2
- Bathrooms: 3
- Full bathrooms: 3
Features
- Finished area above ground: 0
Heating & Cooling
- Heating features: Has Heating (Unspecified Type)
- Cooling features: Central
Interior Area
- Total structure area: 0
- Total interior livable area: 1,880 sqft
Kitchen
- Features: Eat-in Kitchen,Laminate Counters
Property
Details
- On leased land: Yes
- Lease amount: 1265
Features
- Patio & porch: Patio,Enclosed Porch,Screened Porch
- Has view: Yes
- View description: Scenic
Lot
- Features: Trees
Parking
- Parking features: Driveway
- Has uncovered spaces: Yes
- Carport: Yes
Climate Risk is Financial Risk
Every home has a financial story beyond the listing price. Below, you’ll see the climate risks that could affect this property — and in Bills & Affordability, how those risks may influence repairs, insurance, utilities, and long-term value.
Biggest Threats for This Home
- Hurricane

- Strong Wind

- Lightning

How This Home’s Risks Compare
FEMA Declared Disasters in Polk County and Florida
Understanding the Costs
Financial advisors generally recommend spending no more than 30% of your gross household income on housing costs. In practice, many households stretch to 35% or beyond — especially in high-cost markets.
Estimated Costs Today
| Monthly | Annual | |
|---|---|---|
| Mortgage | $632 | $7,584 |
| Home Insurance * | $106 | $1,272 |
| Property Taxes | $76 | $912 |
| Electricity | $197 | $2,366 |
| Total | $1,011 | $12,132 |
Income You'd Need if You Spent...
Florida FAIR Plan Programs


How Costs Could Change Over Time
Climate risk is quickly impacting all of the major home ownership costs. Adjust the growth rates and percentage of income spent on housing below to see how your housing costs could change over the next 10 years — and what income you'd need to keep up.
Comparing Against the Market
Price Per Sq Ft
vs Other Active Listings
Avg $/sqft
vs Homes Sold Last Month
Median $/sqft
Current Market Trends
Median Price Per Square Foot
The median price per square foot of homes sold in this area each month. Compare this to this listing's price per square foot to gauge whether the home is priced in line with recent sales.
Historicals for This Listing
Zestimate History ($/sqft)
No zestimate history available
Price History
| Date | Event | Price |
|---|---|---|
| 2026-06-23 | Listed for sale | $125,000 |
 View on Zillow