


13120 Architecture Ct, Charlotte, NC, 28214
4beds
3baths
2,203sqft
$391,500
$178price/sqft
$2,553/moest. monthly cost
$102,120/yrincome needed
About This Home
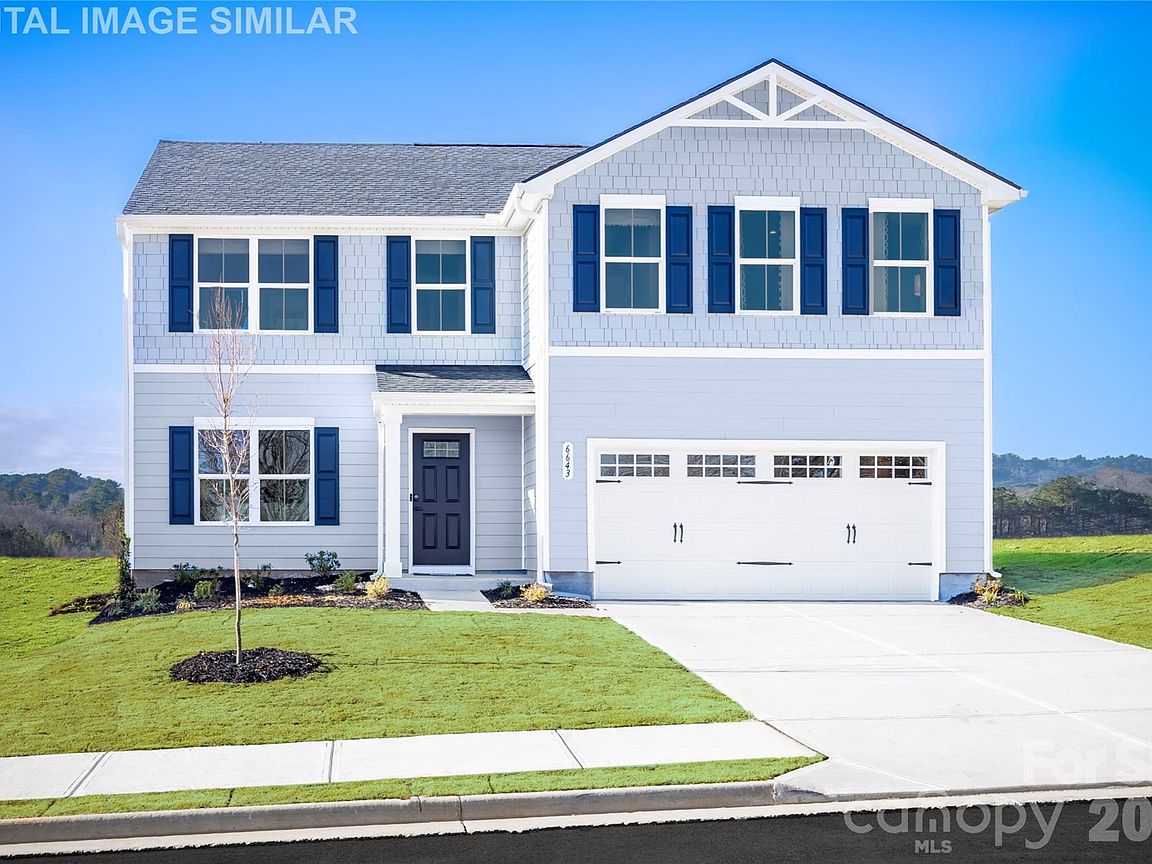
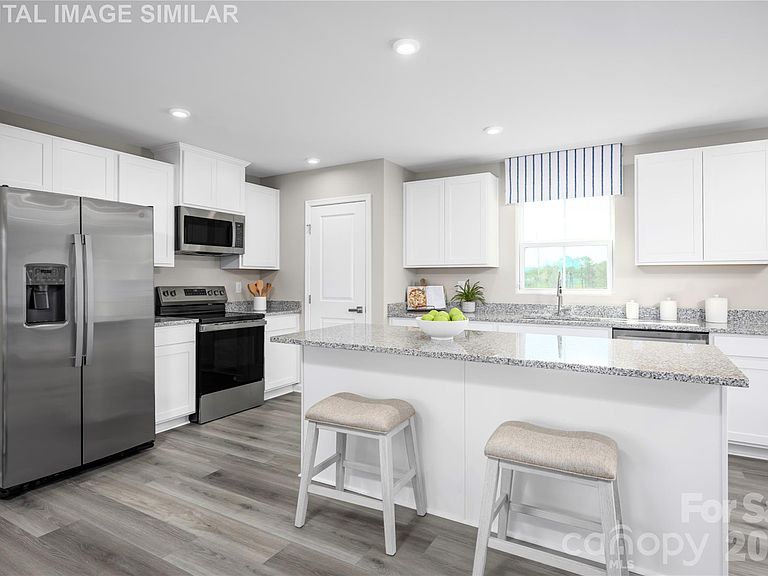
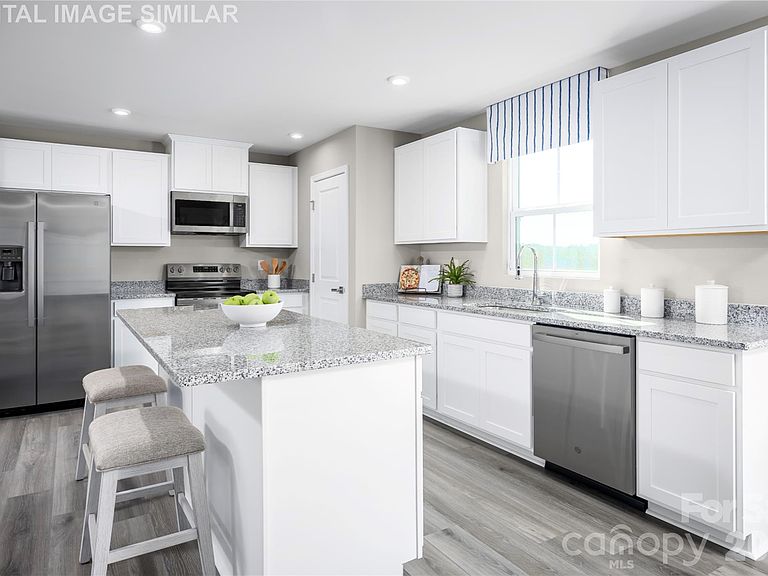
HOME OF THE MONTH! Discover the Elder, one of our most popular and well-loved floor plans at Bozardt Farms! This home shines with a bright open layout, a versatile loft space, and a stunning gourmet kitchen, perfect for everyday living and gathering. All offered at an incredible starting price point!
Getting Around
1
 Car-Dependent
0
 No Nearby Transit
20
 Somewhat Bikeable
Schools
7/10
5/10
2/10
Construction
Condition
- New construction: Yes
- Year built: 2026
Materials
- Foundation: Slab
- Construction materials: Vinyl
Other
- Builder model: Elder
- Builder name: Ryan Homes
Type & Style
- Home type: SingleFamily
- Architectural style: Transitional
- Property subType: Single Family Residence
Interior
Appliances
- Appliances included: Dishwasher,Disposal,Electric Oven,Electric Range,Electric Water Heater,Exhaust Fan,Microwave,Plumbed For Ice Maker,Refrigerator with Ice Maker,Washer/Dryer
- Laundry features: Electric Dryer Hookup,Inside,Laundry Closet,Upper Level,Washer Hookup
Bathroom Full
- Level: Upper
Bathroom Full
- Features: Walk-In Closet(s)
- Level: Upper
Bathroom Half
- Level: Main
Bedroom S
- Features: Walk-In Closet(s)
- Level: Upper
Bedroom S
- Features: Walk-In Closet(s)
- Level: Upper
Bedroom S
- Level: Upper
Bedrooms & Bathrooms
- Bedrooms: 4
- Bathrooms: 3
- Full bathrooms: 2
- 1/2 bathrooms: 1
Dining Area
- Level: Main
Features
- Kitchen Island,Open Floorplan,Pantry,Walk-In Closet(s)
- Window features: Insulated Windows
- Flooring: Carpet,Vinyl
- Attic: Pull Down Stairs
- Finished area below ground: 0
- Finished area above ground: 2,203
Flex Space
- Level: Main
Great Room
- Features: Open Floorplan
- Level: Main
Heating & Cooling
- Heating features: Electric
- Cooling features: Electric
Interior Area
- Total structure area: 2,203
- Total interior livable area: 2,203 sqft
Kitchen
- Features: Kitchen Island,Open Floorplan
- Level: Main
Laundry
- Level: Upper
Primary Bedroom
- Features: Walk-In Closet(s)
- Level: Upper
Property
Details
- Parcel number: 05308524
- Zoning: N1-A
- Special condition: Standard
Features
- Levels: Two
- Stories: 2
- Patio & porch: Front Porch,Patio
Lot
- Lot size: 0.14 Acres
Parking
- Total spaces: 2
- Parking features: Driveway,Attached Garage,Garage Door Opener,Garage Faces Front,Garage on Main Level
- Has garage: Yes
- Attached garage spaces: 2
- Covered spaces: 2
- Has uncovered spaces: Yes