



11525 Settlers Pond Way Unit 1D, Orland Park, IL, 60467
About This Home
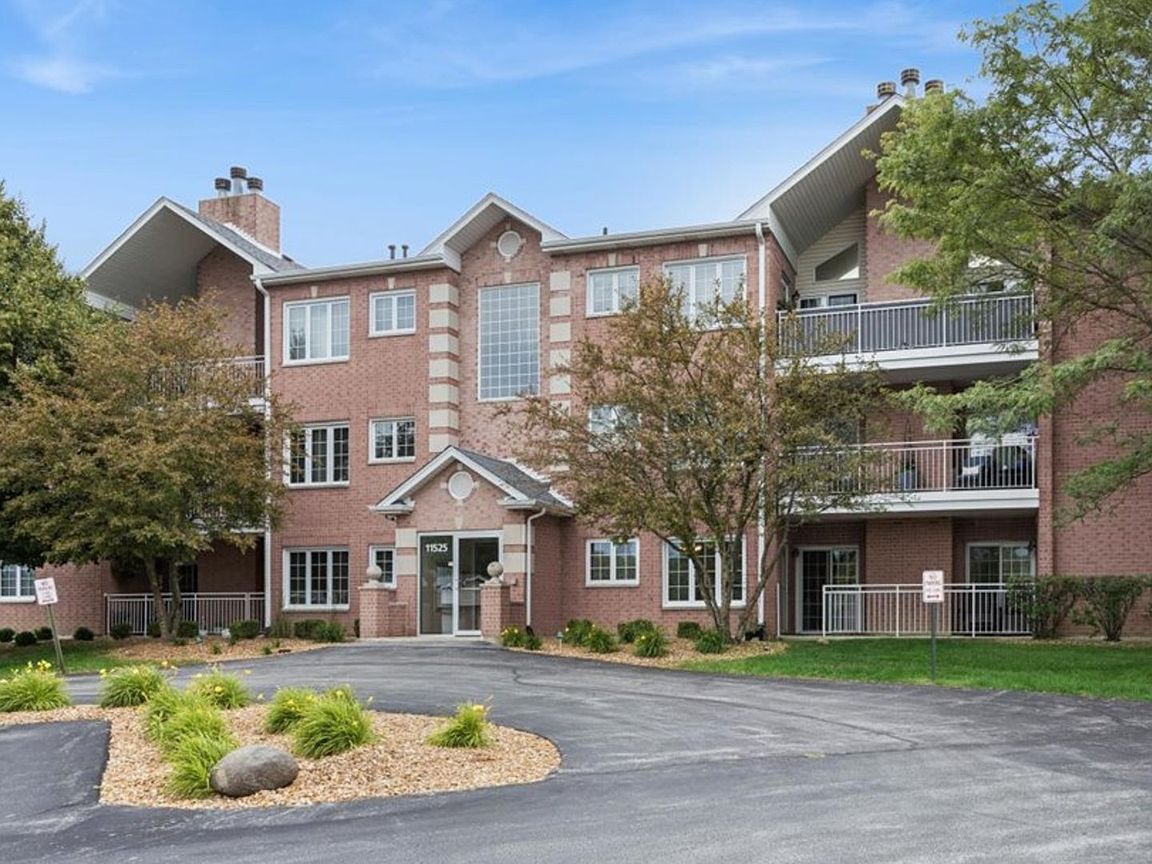
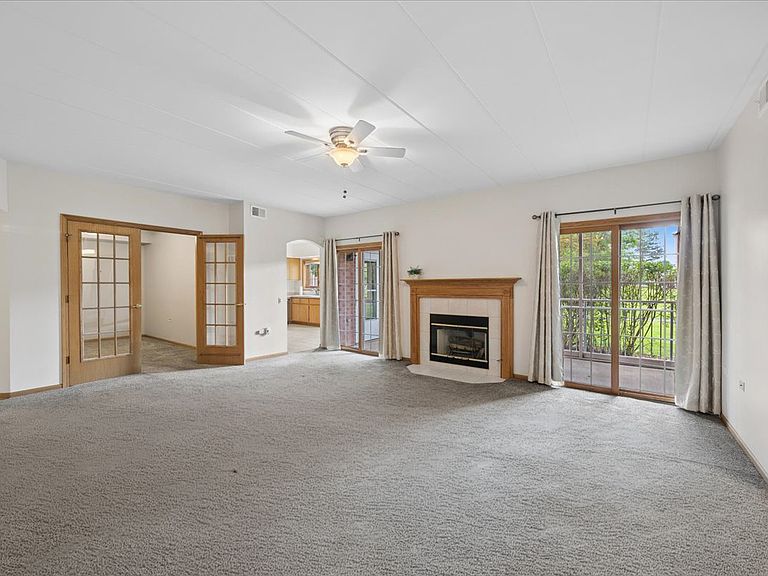
Beautiful first-floor residence in the sought-after Preserve at Marley Creek, offering serene courtyard views and an inviting sense of privacy. This spacious two-bedroom, two-bath condo includes a versatile den that can serve as a home office, guest room, or be easily transformed into an elegant dining room. The expansive living room is anchored by a fireplace and framed by two sets of sliding glass doors, creating a connection to the patio and outdoors. The eat-in kitchen features abundant cabinetry and a built-in desk area, while the generous laundry/utility room provides exceptional storage. Additional highlights include new windows, a one-car garage, outdoor parking, elevator access, and a private screened-in porch with a convenient entry door and picturesque views.
Getting Around
 Car-Dependent
 Very Limited Transit
 Somewhat Bikeable
Schools
Construction
Condition
- Year built: 1999
Materials
- Construction materials: Brick
Type & Style
- Home type: Condo
- Property subType: Condominium,Single Family Residence
Interior
Appliances
- Appliances included: Range,Microwave,Dishwasher,Refrigerator,Washer,Dryer
- Laundry features: Main Level,Washer Hookup,In Unit
Basement
- Basement: None
Bedroom2
- Features: Flooring (Carpet)
- Level: Main
- Area: 132
- Dimensions: 12X11
Bedrooms & Bathrooms
- Bedrooms: 2
- Bathrooms: 2
- Full bathrooms: 2
Den
- Features: Flooring (Carpet)
- Level: Main
- Area: 130
- Dimensions: 13X10
Features
- Elevator,1st Floor Bedroom
- Number of fireplaces: 1
- Fireplace features: Living Room
- Fireplace: Yes
Foyer
- Features: Flooring (Ceramic Tile)
- Level: Main
- Area: 84
- Dimensions: 14X6
Heating & Cooling
- Heating features: Natural Gas
- Cooling features: Central Air
Interior Area
- Total structure area: 0
- Total interior livable area: 1,600 sqft
Kitchen
- Features: Flooring (Ceramic Tile)
- Level: Main
- Area: 196
- Dimensions: 14X14
Laundry
- Features: Flooring (Vinyl)
- Level: Main
- Area: 99
- Dimensions: 11X9
Living Room
- Features: Flooring (Carpet)
- Level: Main
- Area: 320
- Dimensions: 20X16
Master Bedroom
- Features: Flooring (Carpet),Bathroom (Full,Whirlpool & Sep Shwr)
- Level: Main
- Area: 238
- Dimensions: 17X14
Screened Porch
- Features: Flooring (Other)
- Level: Main
- Area: 126
- Dimensions: 18X7
Property
Accessibility
- Accessibility features: No Disability Access
Details
- Parcel number: 27314040221076
- Special condition: None
- Other equipment: Intercom,Ceiling Fan(s)
Parking
- Total spaces: 1
- Parking features: Yes,Garage Owned,Detached,Garage
- Has garage: Yes
- Attached garage spaces: 1
- Covered spaces: 1