


15 Hidden Ridge Court, Scarsdale, NY, 10583
About This Home
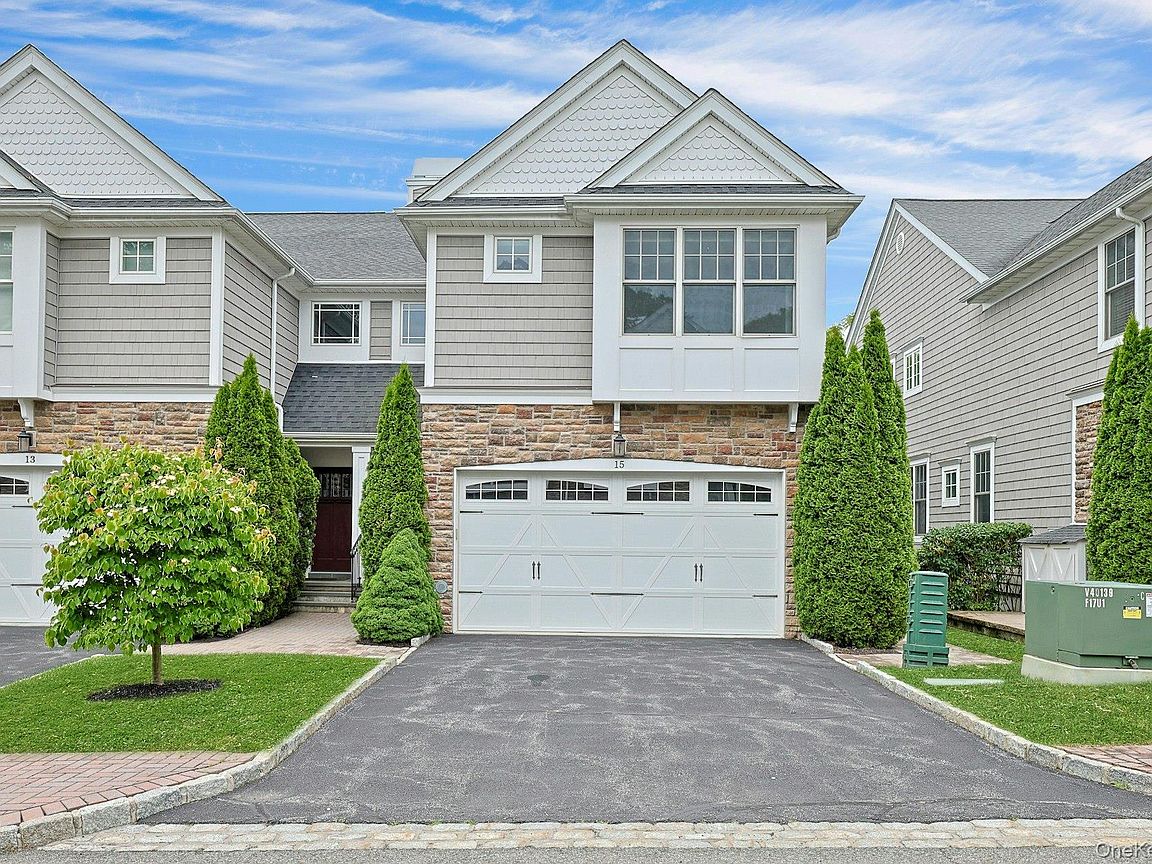
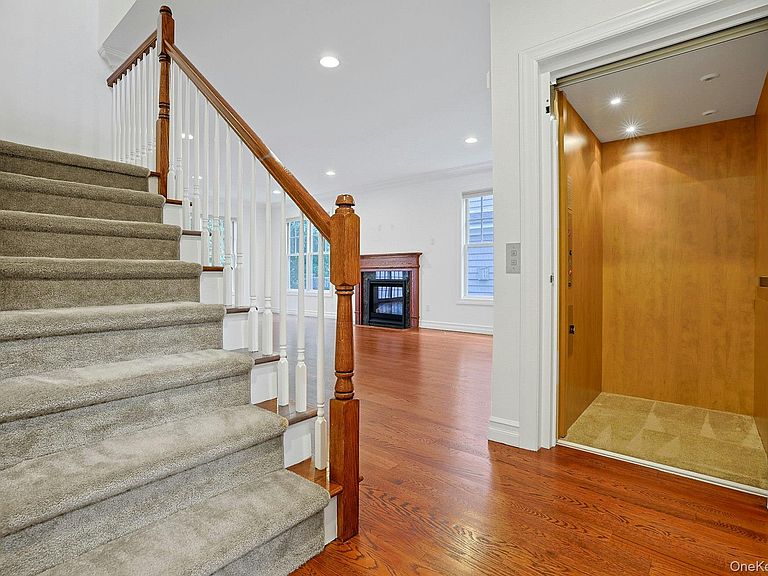
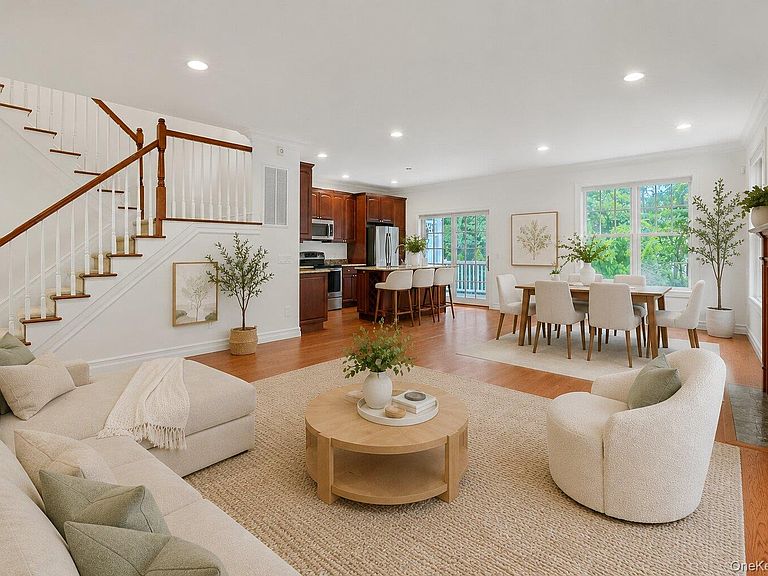
Welcome to Hidden Ridge, one of Westchester's most sought-after townhouse communities, ideally located with a Scarsdale address and convenient access to the Scarsdale, Edgemont, and Yonkers communities. This gated community offers keycode-controlled access for added privacy and peace of mind. Offering a rare combination of space, comfort, and accessibility, Hidden Ridge is especially desirable for its private elevators that service all three levels of each home—an exceptional feature that allows owners to comfortably age in place. Combined with attached two-car garages, these residences offer conveniences rarely found in townhouse living. This beautifully maintained three-level home welcomes you with hardwood floors, a powder room, coat closet, elevator access, and entry to the attached two-car garage. The sun-filled main level is designed for both everyday living and entertaining, featuring a spacious open-concept layout with abundant oversized windows, a generous dining area, and a large living room anchored by a gas fireplace. Sliding glass doors open to a private Trex deck overlooking peaceful greenery, creating the perfect setting for morning coffee or outdoor dining. The kitchen is thoughtfully designed with granite countertops, a center island with seating, and GE appliances including an electric range, microwave, dishwasher, and refrigerator. The second level offers a spacious primary suite complete with a tray ceiling, two large walk-in closets, and a luxurious ensuite bath featuring a double vanity, separate soaking tub, and oversized shower. Two additional generously sized bedrooms share a hall bath with a tub/shower combination, while a convenient linen closet provides additional storage. The walk-out lower level expands the living space with a large recreation room ideal for a media room, playroom, home office, or gym. Sliding doors lead to a covered deck and lawn area, offering additional outdoor enjoyment. This level also includes the laundry area and utility room. Residents of Hidden Ridge enjoy access to a clubhouse and fitness center, while landscaping and snow removal are included in the monthly maintenance, allowing for a truly low-maintenance lifestyle. Ideally situated less than 10 minutes from the Scarsdale Metro-North station and village shops, this location also provides easy access to Central Avenue's extensive shopping and dining destinations, major parkways, and nearby Ridge Hill, featuring Whole Foods, the Apple Store, restaurants, and entertainment. Costco, Stew Leonard's, Home Depot, and countless additional conveniences are just minutes away. Combining spacious interiors, exceptional accessibility, the security and privacy of a gated community, desirable community amenities, and an unbeatable location, this Hidden Ridge townhouse offers an easy, comfortable lifestyle designed to be enjoyed for years to come!
Getting Around
 Very Walkable
 Some Transit
 Somewhat Bikeable
Schools
Construction
Condition
- Year built: 2015
Materials
- Construction materials: Brick,Clapboard
Type & Style
- Home type: Condo
- Property subType: Condominium,Residential
Interior
Appliances
- Appliances included: Dishwasher,Dryer,Electric Range,Freezer,Microwave,Refrigerator,Washer,Gas Water Heater
- Laundry features: Washer/Dryer Hookup,Electric Dryer Hookup,In Basement,Washer Hookup
Basement
- Has basement: Yes
- Basement: Finished,Full,Walk-Out Access
Bedrooms & Bathrooms
- Bedrooms: 3
- Bathrooms: 3
- Full bathrooms: 2
- 1/2 bathrooms: 1
Features
- Central Vacuum,Eat-in Kitchen,Elevator,Granite Counters,High Ceilings,His and Hers Closets,Kitchen Island,Open Kitchen,Primary Bathroom,Recessed Lighting,Soaking Tub,Walk-In Closet(s)
- Flooring: Carpet,Wood
- Number of fireplaces: 1
- Fireplace features: Gas,Living Room
- Fireplace: Yes
- Attic: None
- Common walls with other units/homes: 1 Common Wall,End Unit
Heating & Cooling
- Heating features: Forced Air,Natural Gas
- Cooling features: Central Air
Interior Area
- Total structure area: 2,500
- Total interior livable area: 2,500 sqft
Other
- Level: First
Other
- Level: Second
Other
- Level: Lower
Property
Details
- Parcel number: 1800004000048590000108
- Attached to another structure: Yes
- Special condition: None
- Exclusions: None.
Features
- Levels: Three Or More
- Patio & porch: Deck
Lot
- Lot size: 3,314 sqft
- Features: Cul-De-Sac,Level,Near Shops
Parking
- Total spaces: 2
- Parking features: Attached,Driveway,Garage,Garage Door Opener
- Has garage: Yes
- Attached garage spaces: 2
- Covered spaces: 2
- Has uncovered spaces: Yes
Climate Risk is Financial Risk
Every home has a financial story beyond the listing price. Below, you’ll see the climate risks that could affect this property — and in Bills & Affordability, how those risks may influence repairs, insurance, utilities, and long-term value.
Biggest Threats for This Home
- Strong Wind

- Winter Weather

- Tsunami

How This Home’s Risks Compare
FEMA Declared Disasters in Westchester County and New York
Understanding the Costs
Financial advisors generally recommend spending no more than 30% of your gross household income on housing costs. In practice, many households stretch to 35% or beyond — especially in high-cost markets.
Estimated Costs Today
| Monthly | Annual | |
|---|---|---|
| Mortgage | $5,051 | $60,612 |
| Home Insurance * | $278 | $3,336 |
| Property Taxes | $1,531 | $18,372 |
| Electricity | $413 | $4,957 |
| Total | $7,273 | $87,276 |
Income You'd Need if You Spent...
New York FAIR Plan Programs


How Costs Could Change Over Time
Climate risk is quickly impacting all of the major home ownership costs. Adjust the growth rates and percentage of income spent on housing below to see how your housing costs could change over the next 10 years — and what income you'd need to keep up.
Comparing Against the Market
Price Per Sq Ft
vs Other Active Listings
Avg $/sqft
vs Homes Sold Last Month
Median $/sqft
Current Market Trends
Median Price Per Square Foot
The median price per square foot of homes sold in this area each month. Compare this to this listing's price per square foot to gauge whether the home is priced in line with recent sales.
Historicals for This Listing
Zestimate History ($/sqft)
Price History
| Date | Event | Price |
|---|---|---|
| 2026-06-23 | Listed for sale | $999,000 |
 View on Zillow