



153-232 Hampton Hollow Dr, Jefferson, GA, 30549
About This Home
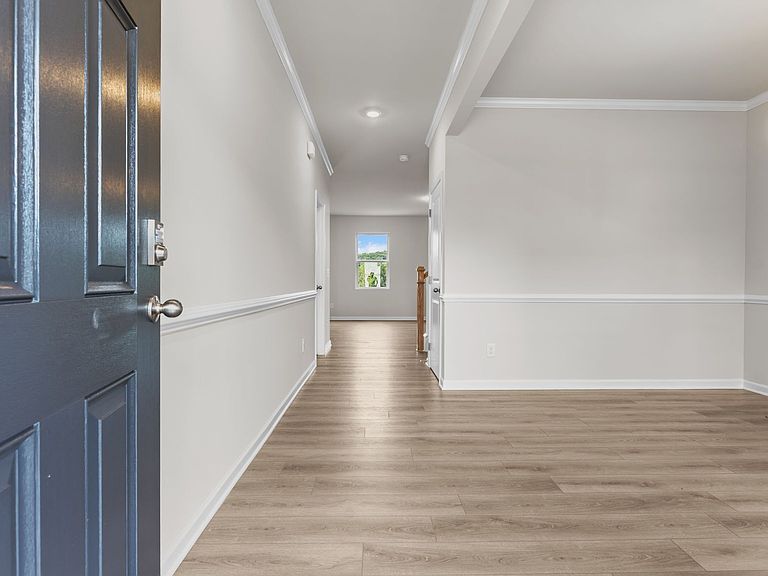
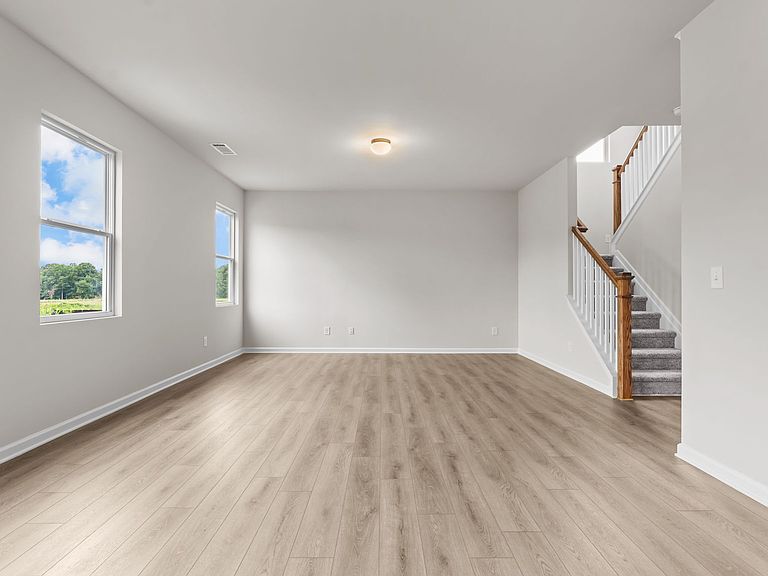
Welcome to the Turnbridge Plan-a stunning 4-bedroom, 2.5-bathroom retreat offering spacious living and exceptional functionality. This beautifully designed home perfectly balances a scenic, country-like setting with the incredible convenience of being just minutes from the interstate. With only 142 home sites in this picturesque community, this is a rare opportunity to enjoy tranquil views while staying connected to the city. Main Level is open & airy, the expansive family room flows seamlessly into a chef-ready kitchen featuring an island, granite countertops, modern LED lighting, and 36-inch stained cabinets. Equipped with a stainless-steel electric range, dishwasher, a large walk-in pantry and a mud room. A formal separate dining room, and luxury vinyl plank (LVP) flooring throughout the entire first floor. Upper Level features a Master Suite with a dramatic trey ceiling. The private en-suite boasts a raised double vanity with cultured marble countertops, a 42-inch shower, and a relaxing garden tub perfectly framed by 40 X 40 windows for natural light. It also includes a private water closet and a large walk-in closet. Upstairs includes three spacious secondary bedrooms, a full hall bath with a tub/shower combo and cultured marble, as well as a dedicated upstairs laundry room for ultimate convenience. Whether you are looking for peaceful community views or an easy commute, this floor plan delivers.
Getting Around
 Car-Dependent
 Very Limited Transit
 Somewhat Bikeable
Schools
Construction
Condition
- Property condition: New Construction
- New construction: Yes
- Year built: 2026
Materials
- Foundation: Slab
- Roof: Composition
- Construction materials: Other
Type & Style
- Home type: SingleFamily
- Architectural style: Traditional
- Property subType: Single Family Residence
Interior
Appliances
- Appliances included: Dishwasher,Disposal,Electric Water Heater,Oven/Range (Combo),Stainless Steel Appliance(s)
- Laundry features: Upper Level
Basement
- Basement: None
Bedrooms & Bathrooms
- Bedrooms: 4
- Bathrooms: 3
- Full bathrooms: 2
- 1/2 bathrooms: 1
Dining Room
- Features: Separate Room
Features
- Double Vanity,Separate Shower,Walk-In Closet(s)
- Window features: Double Pane Windows
- Flooring: Carpet,Laminate,Other
- Attic: Pull Down Stairs
- Finished area below ground: 0
- Finished area above ground: 2,200
- Common walls with other units/homes: No Common Walls
Heating & Cooling
- Heating features: Dual,Electric,Zoned
- Cooling features: Dual,Electric,Zoned
Interior Area
- Total structure area: 2,200
- Total interior livable area: 2,200 sqft
Kitchen
- Features: Kitchen Island,Solid Surface Counters,Walk-in Pantry
Property
Details
- Parcel number: 094G 042
Features
- Levels: Two
- Stories: 2
- Patio & porch: Patio,Porch
- Exterior features: Other
- Has view: Yes
- View description: Seasonal View
Lot
- Lot size: 10,018 sqft
- Features: Level
Parking
- Total spaces: 2
- Parking features: Attached,Garage
- Has garage: Yes